
Property Features
Midlands Grandeur Manor
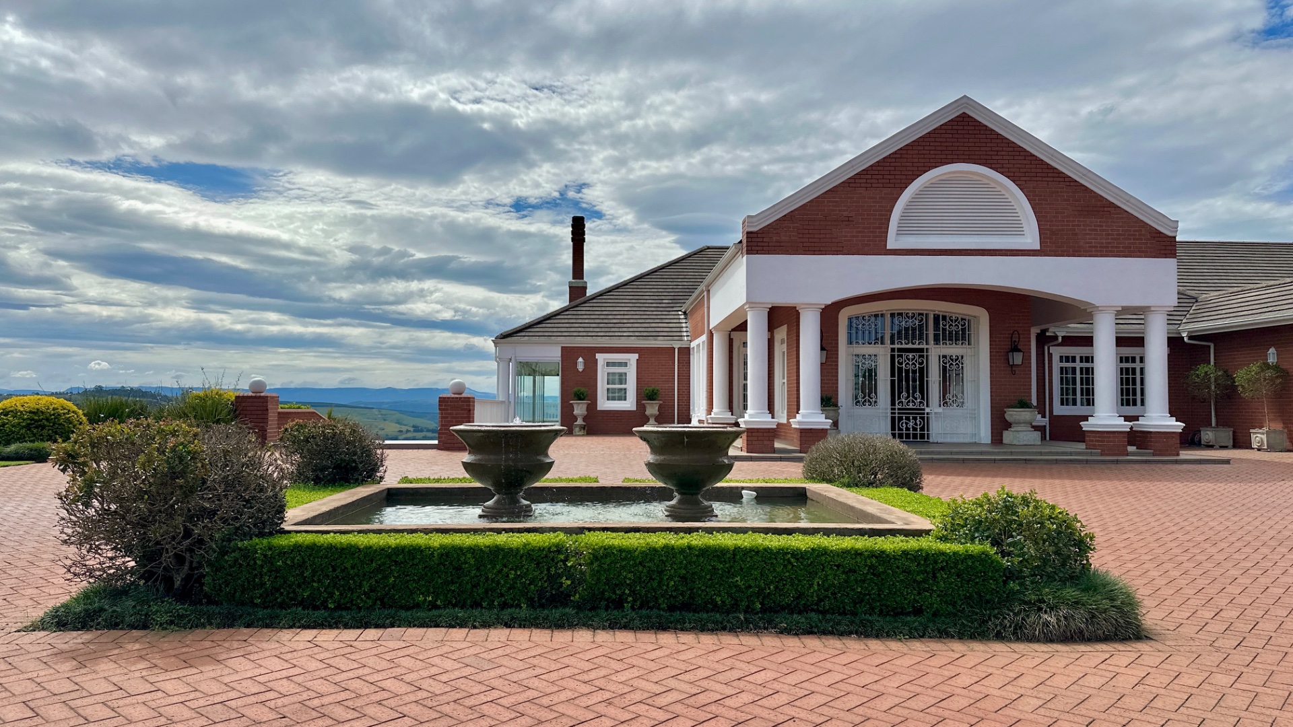
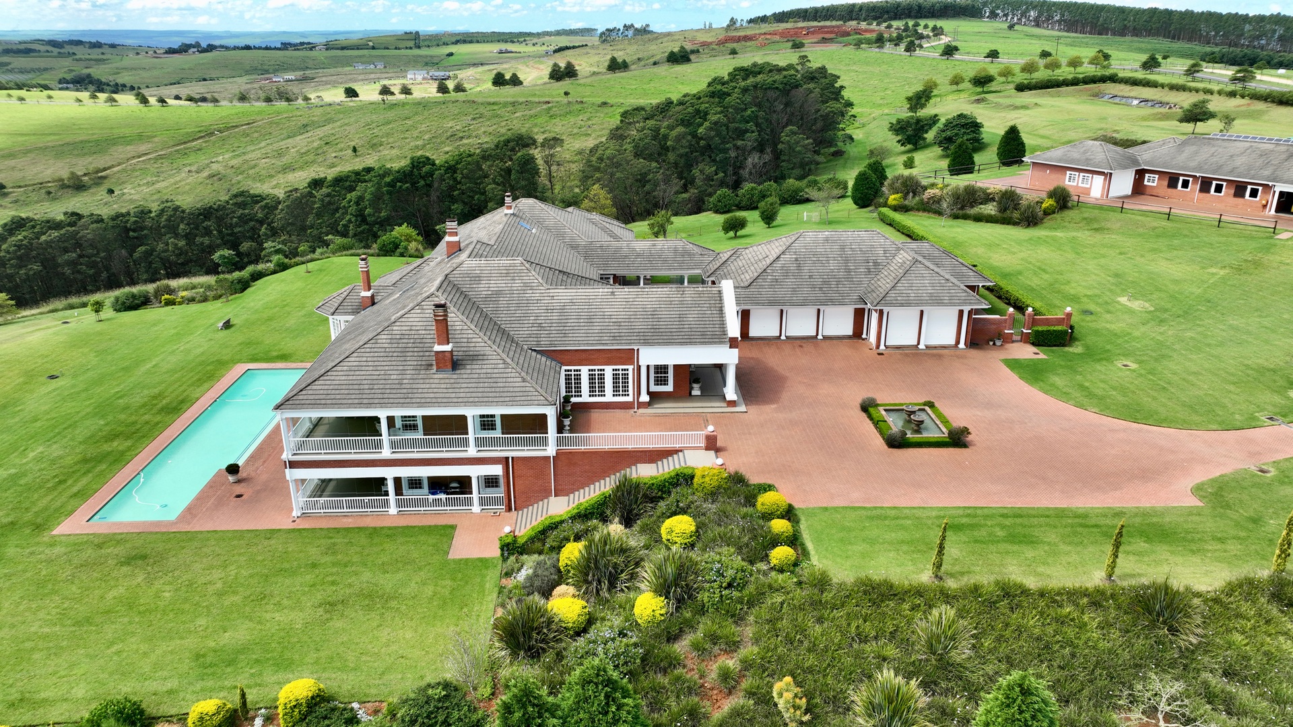
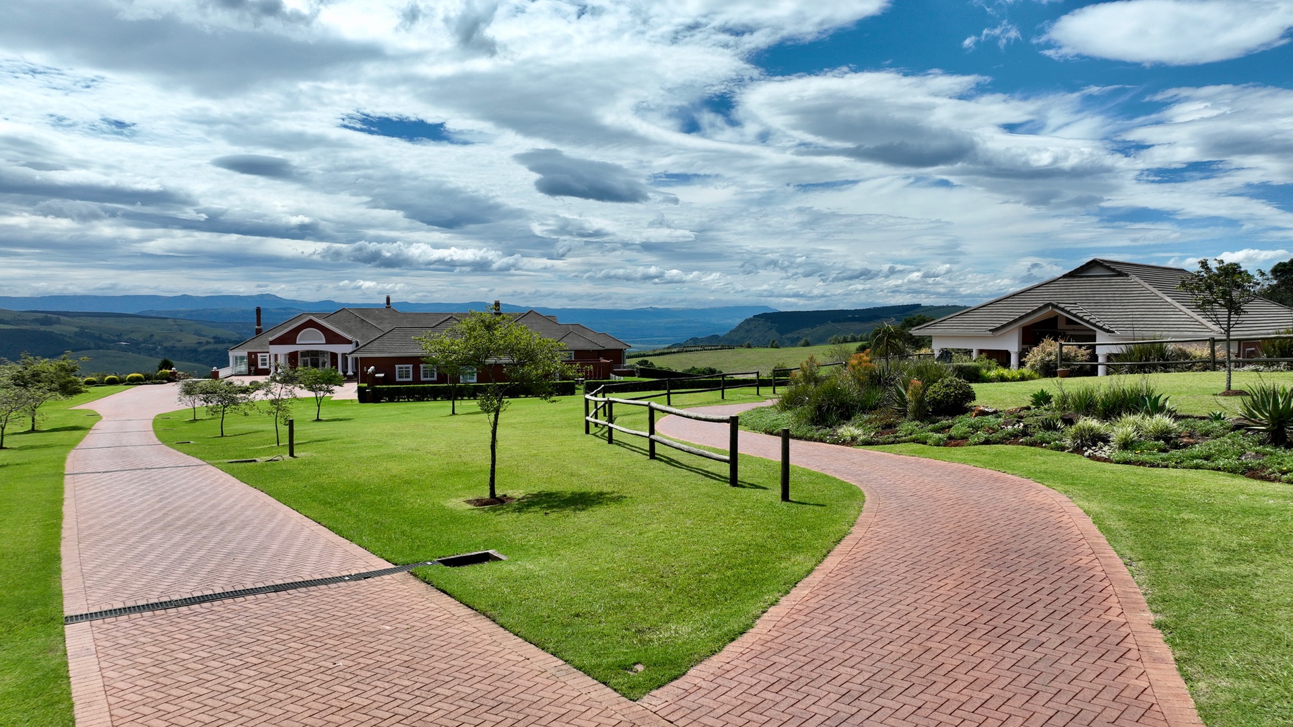
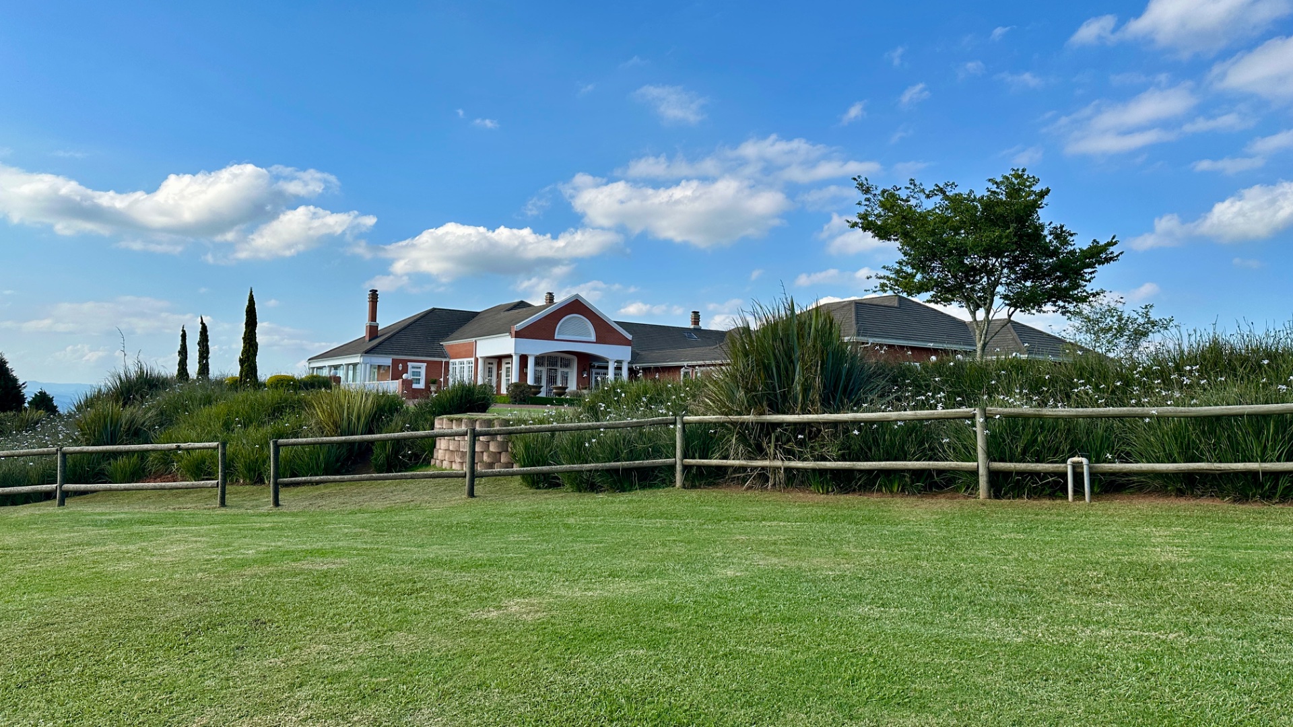
The most architecturally significant homestead within The Farms, Mount Verde.
An iconic residence — within The Farms and the greater estate — defined by scale, presence and exceptional versatility.
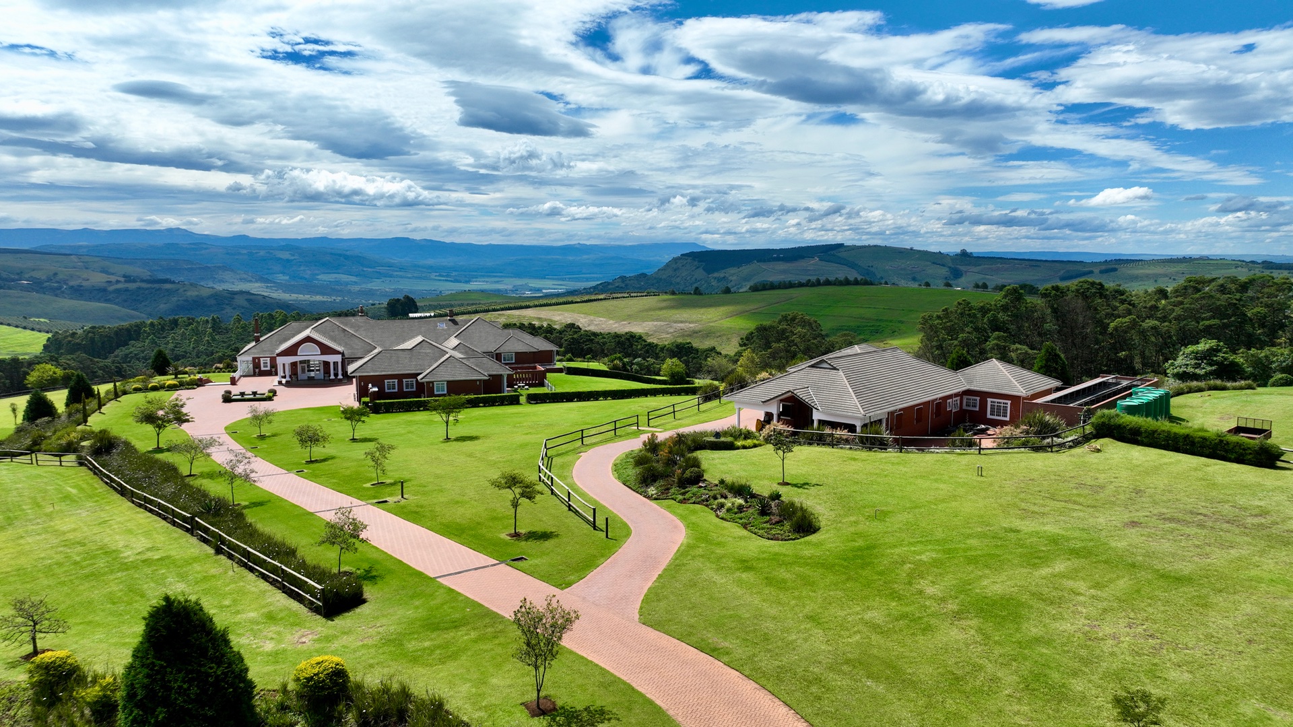
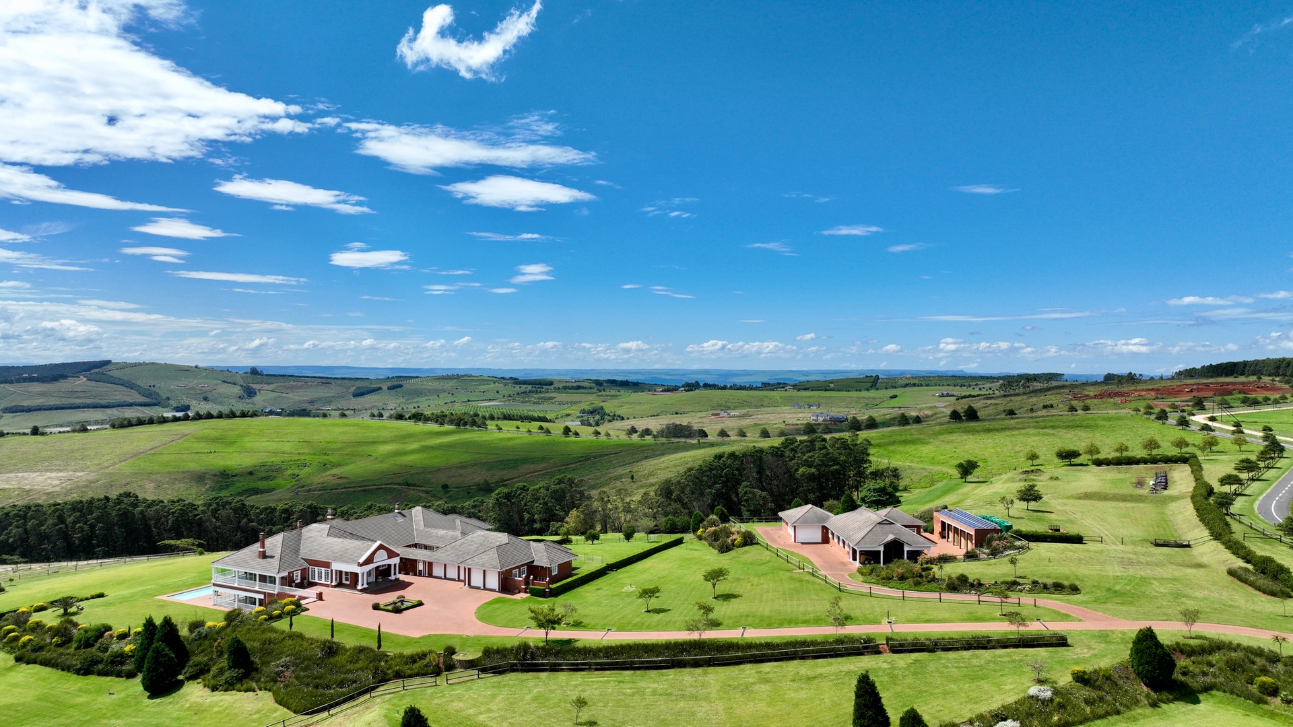
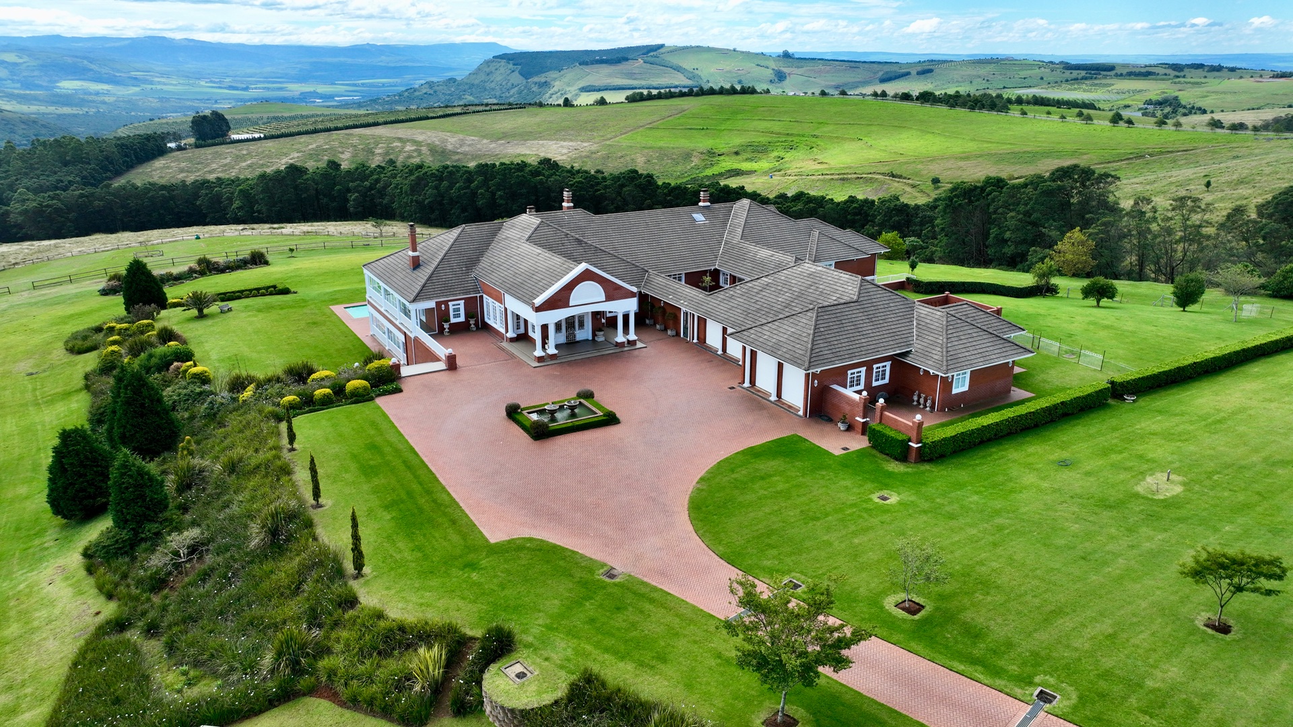
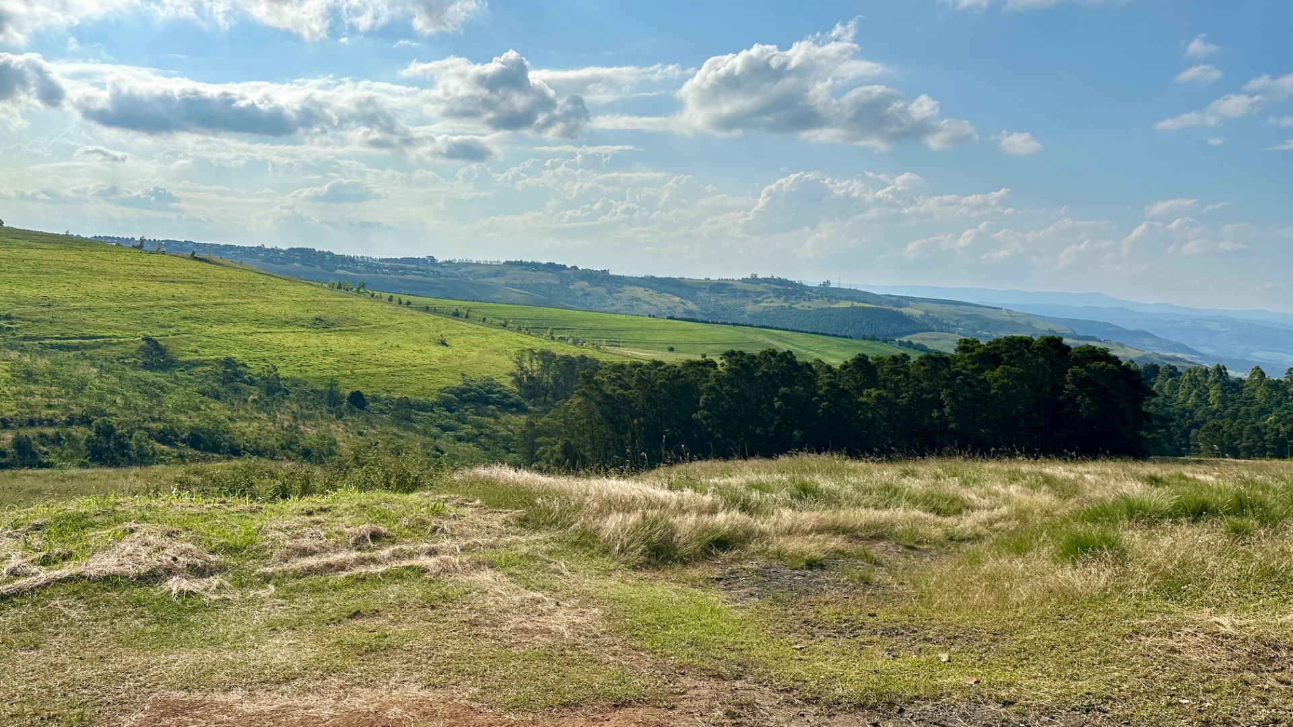
Positioned on a commanding north-facing site within Mount Verde Estate, this exceptional property combines architectural intent with refined country living, creating a home of enduring design and presence.
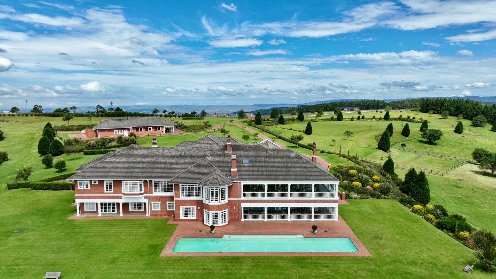
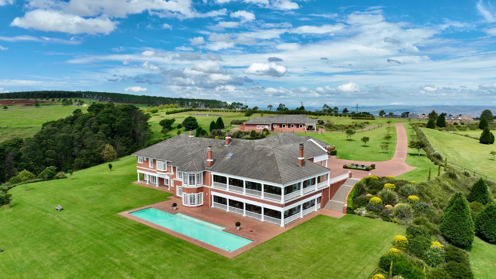
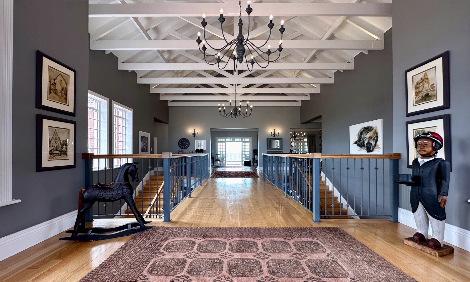
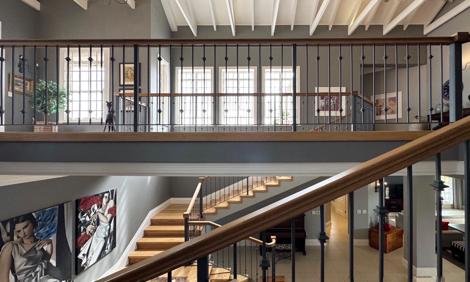
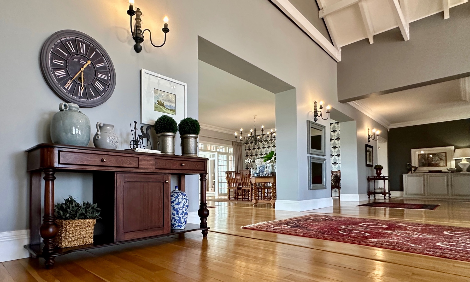
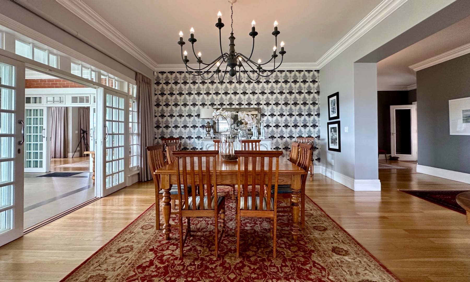
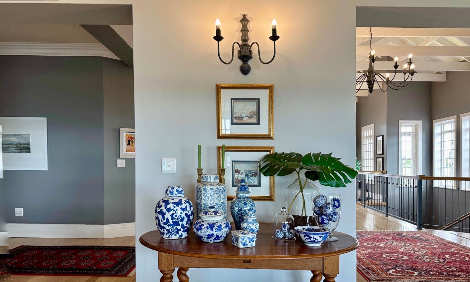
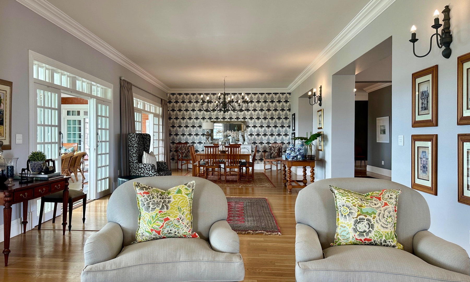
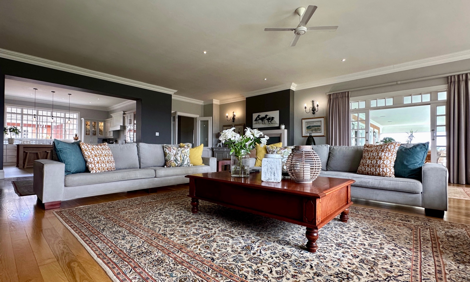
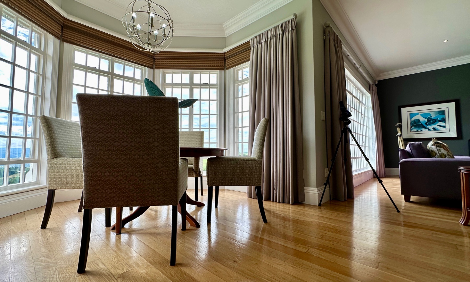
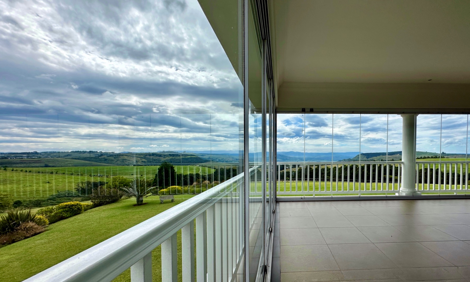
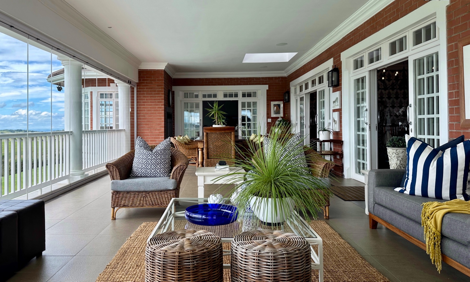
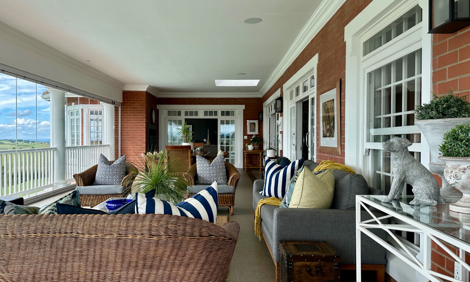
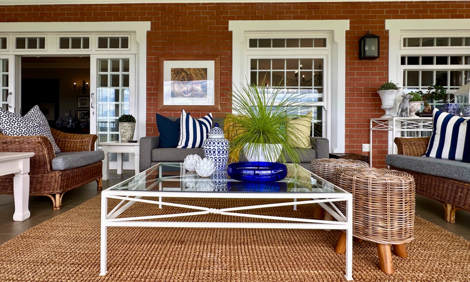
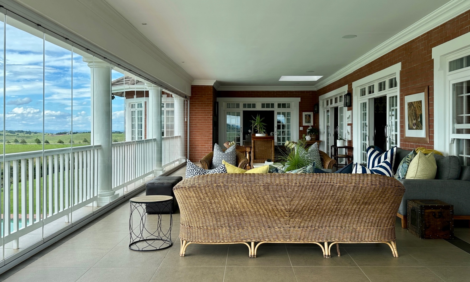
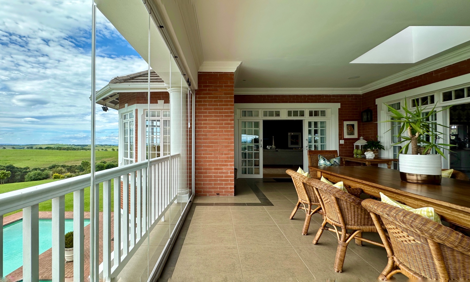
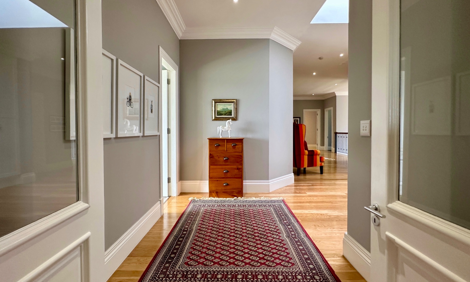
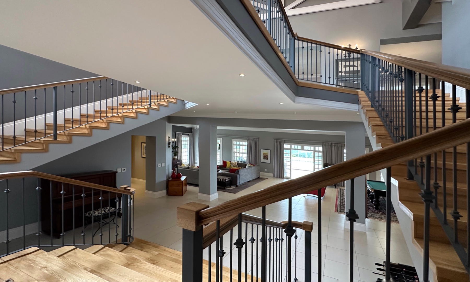
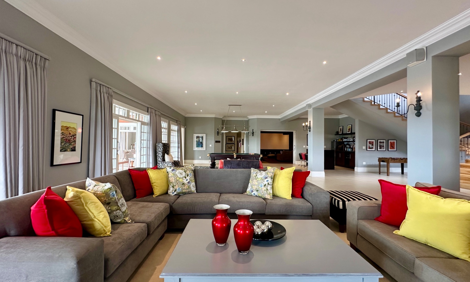
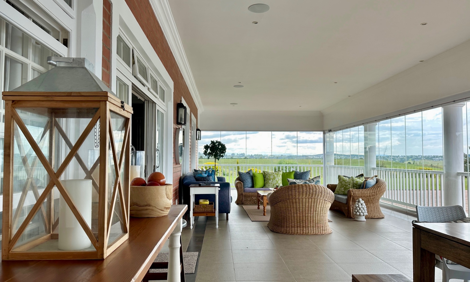
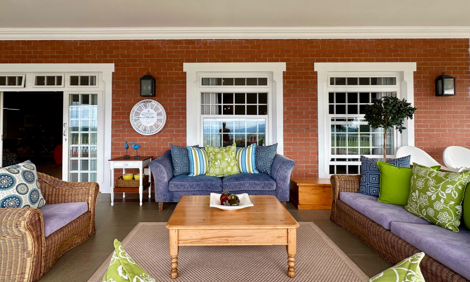
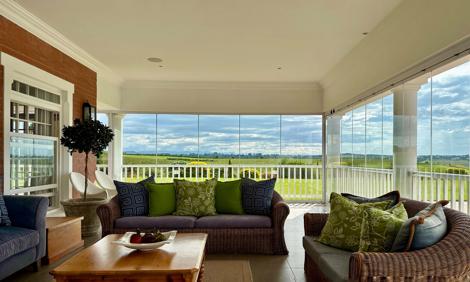
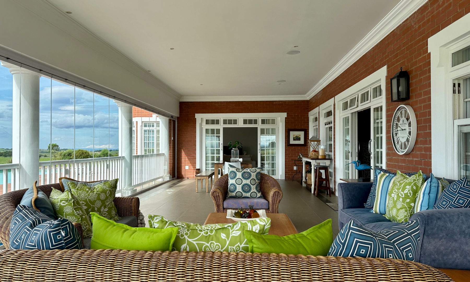
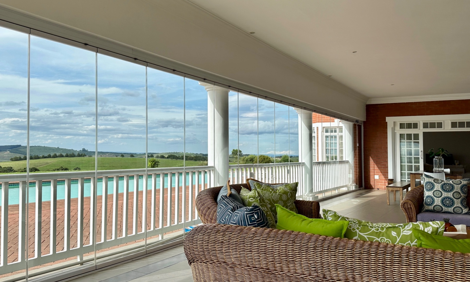
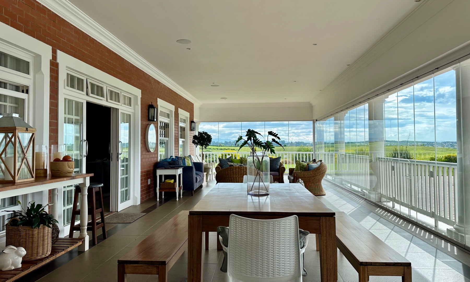
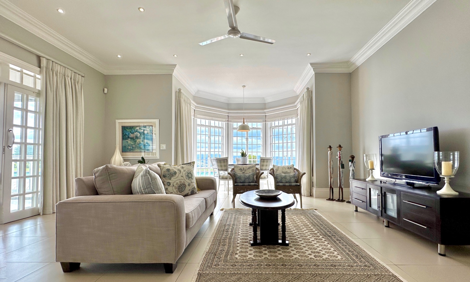
The architecture is both timeless and intentional, creating a sense of arrival and flow through expansive living spaces, elevated ceilings, and carefully considered symmetry. A defining feature of the home is the wrap-around verandas, enclosed with sunplex frameless glass door system, offering uninterrupted views while creating a refined, all-season living environment that seamlessly connects indoor and outdoor spaces.
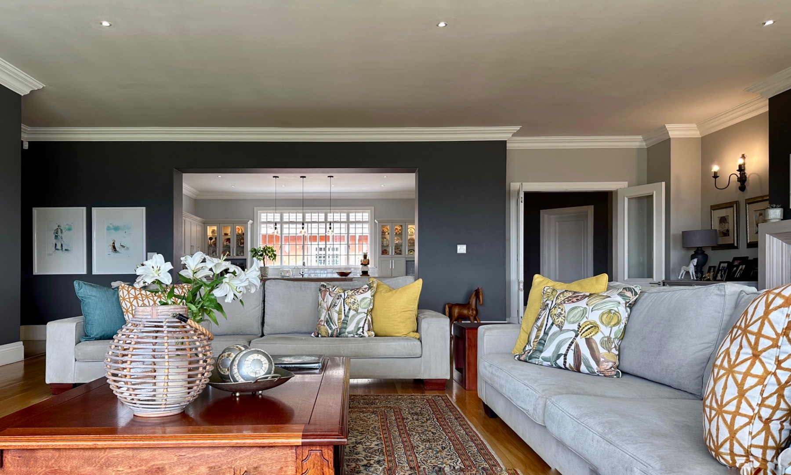
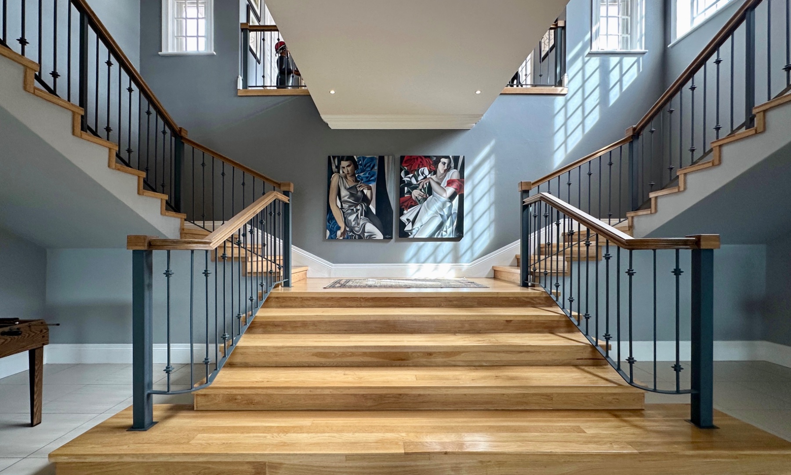
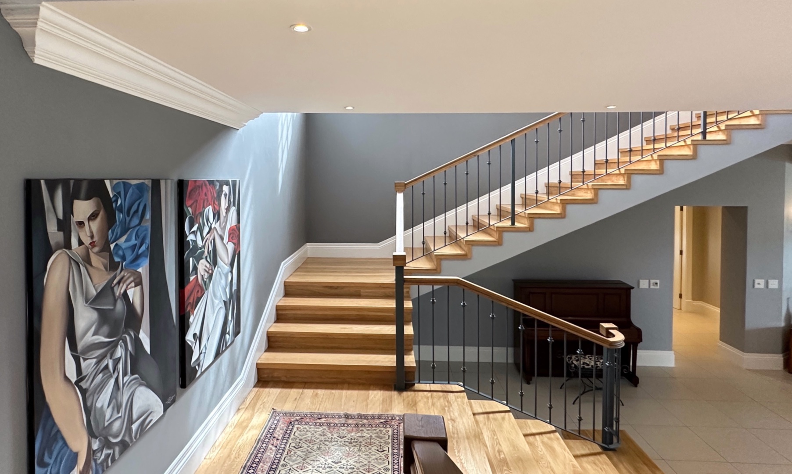
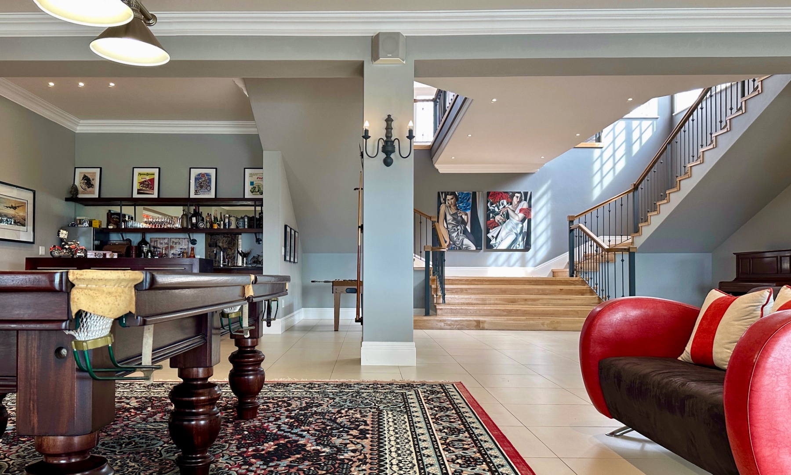
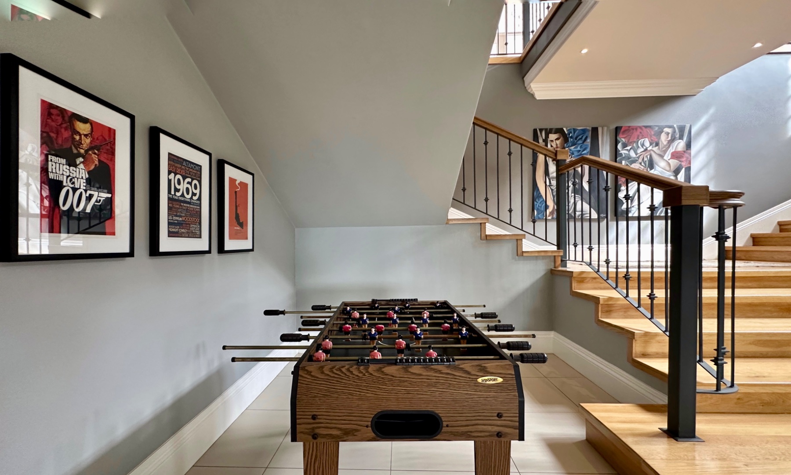
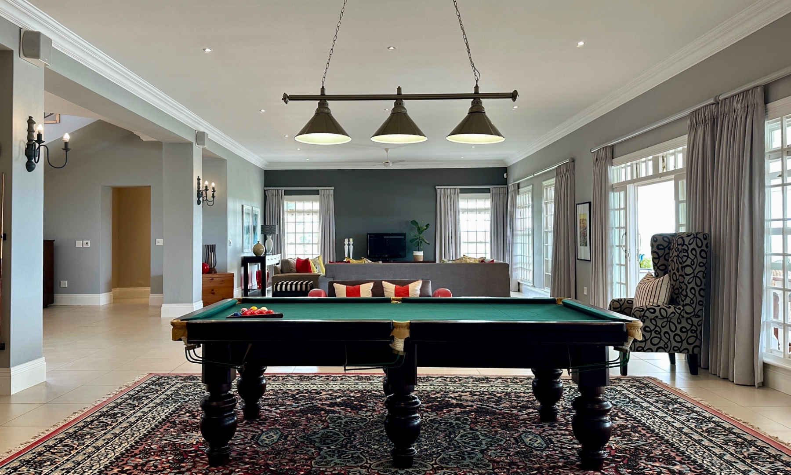
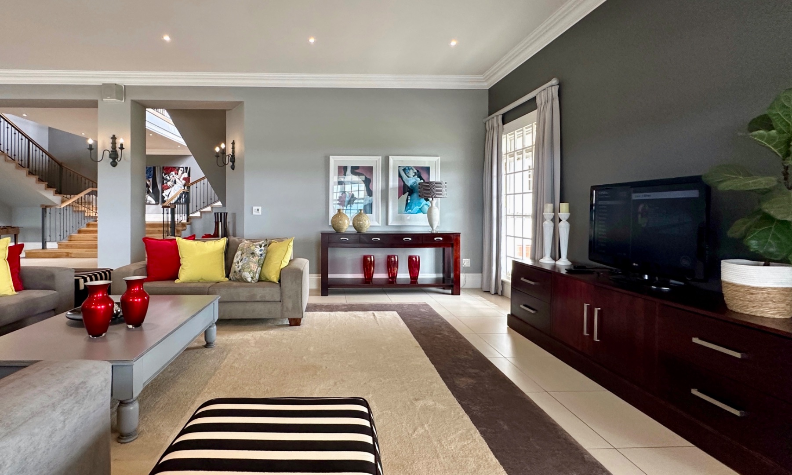
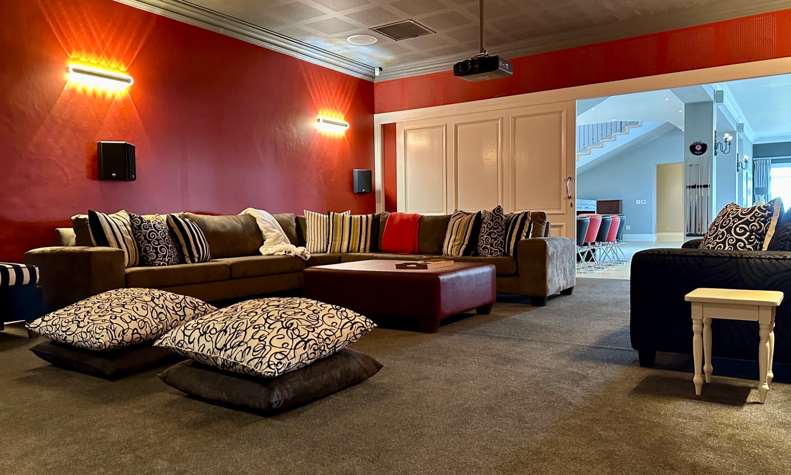
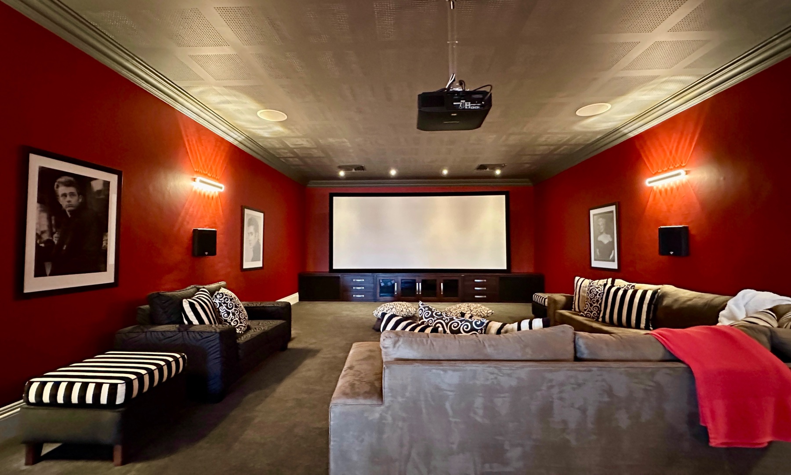
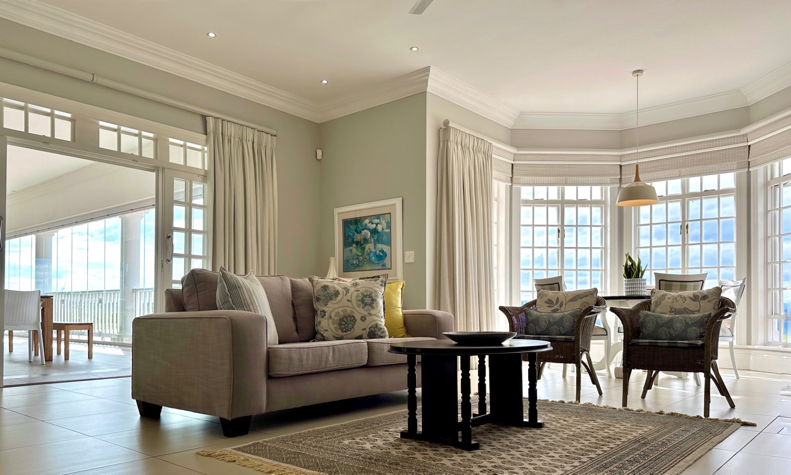
From formal reception rooms to relaxed family lounges and sun-filled entertainment areas, the home balances grandeur with comfort. A dramatic central staircase leads to an extensive lower-level entertainment wing, including cinema, bar, games lounge and pool areas — all opening onto landscaped terraces and a 25m swimming pool.
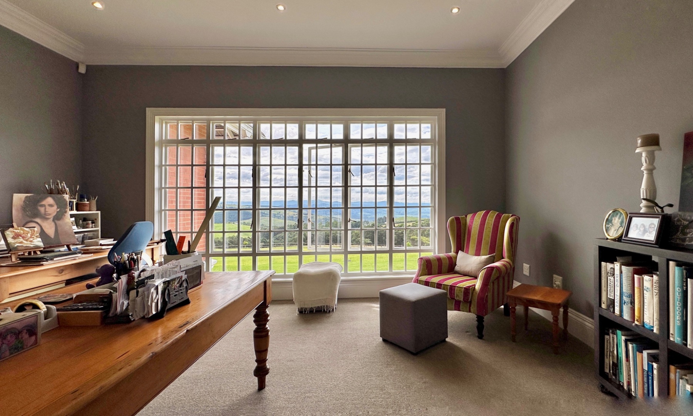
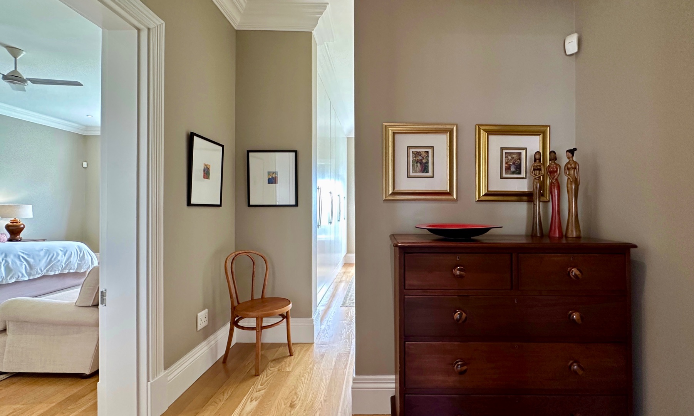
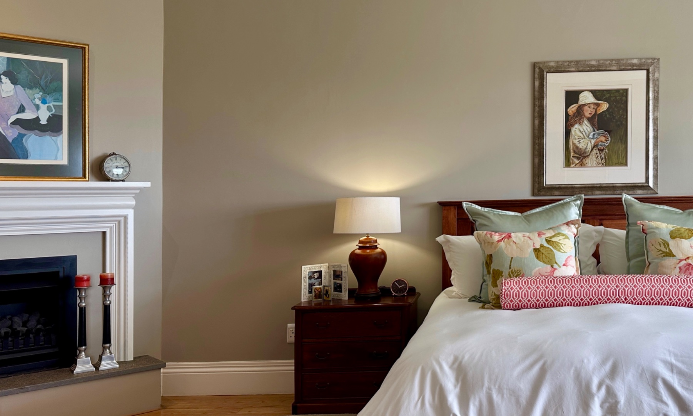
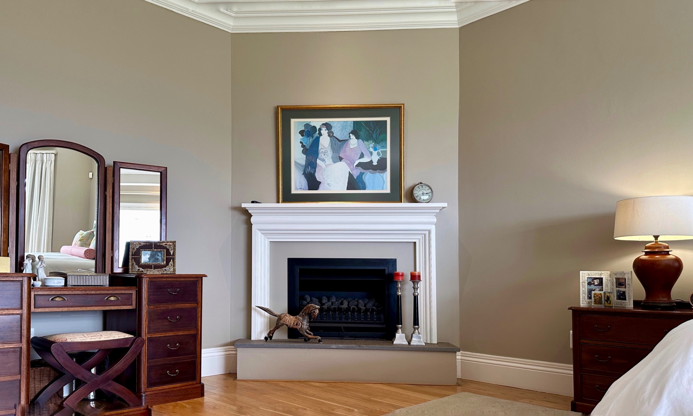
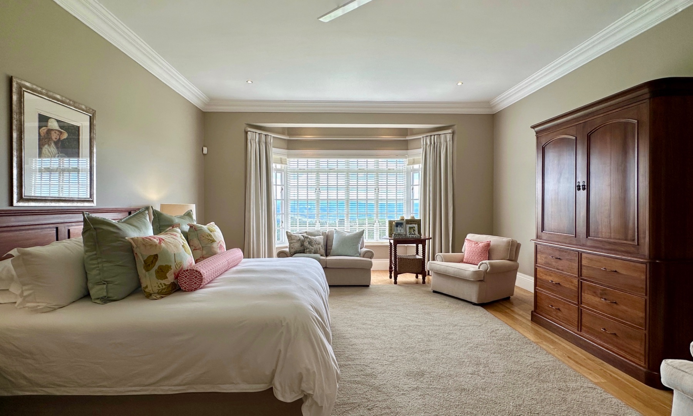
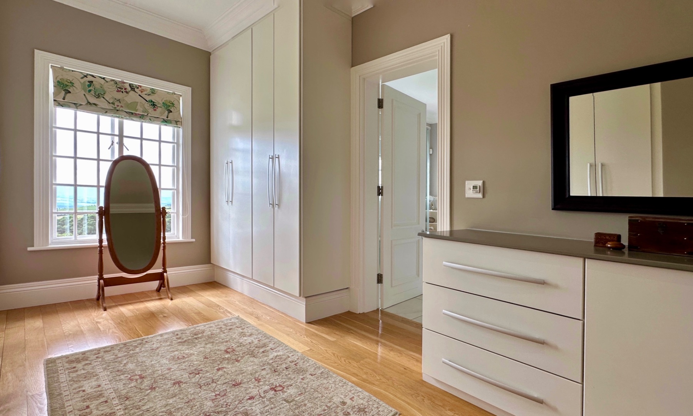
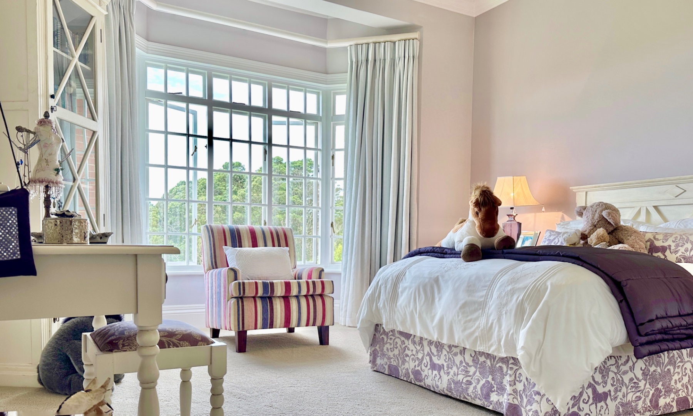
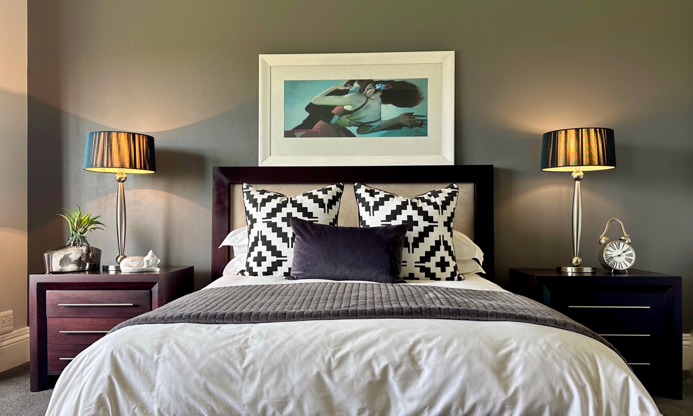
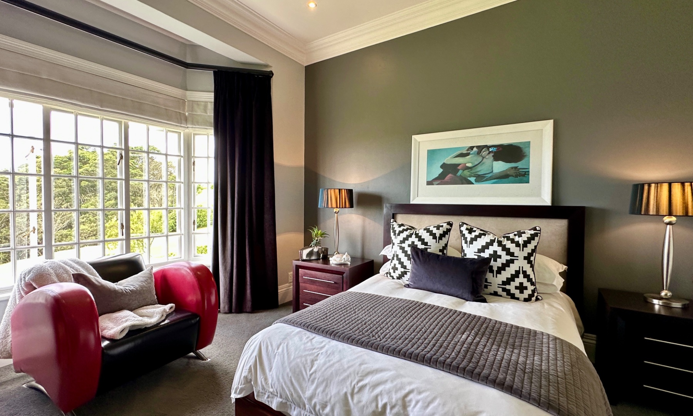
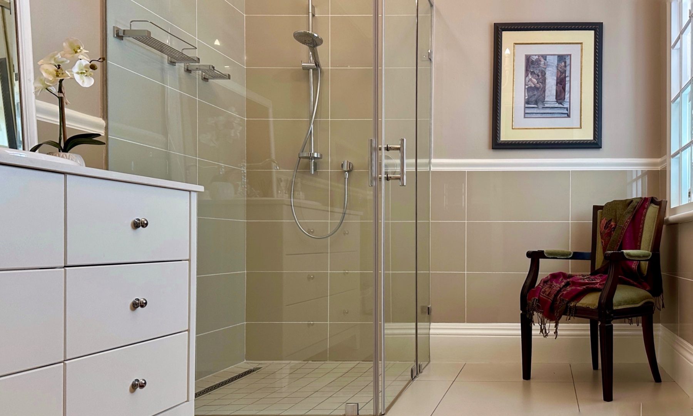
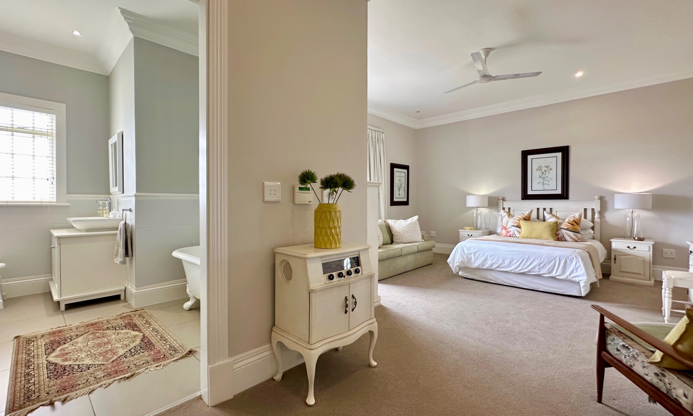
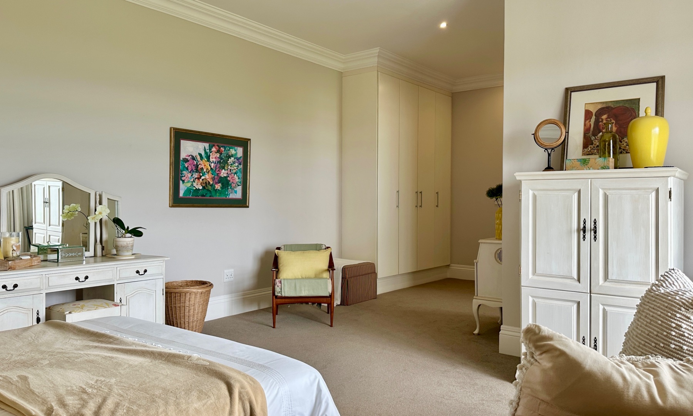
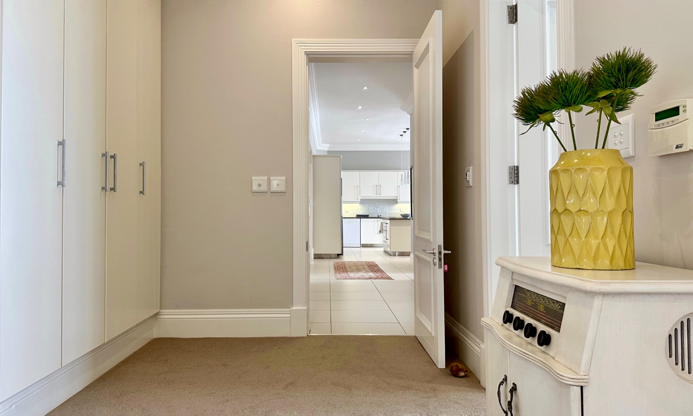
The primary suite is privately positioned and beautifully proportioned, featuring a fireplace, bay window, private foyer entrance, walk-in wardrobe and a full en-suite bathroom. A separate bedroom wing, together with two studies, allows for both privacy and functional living.
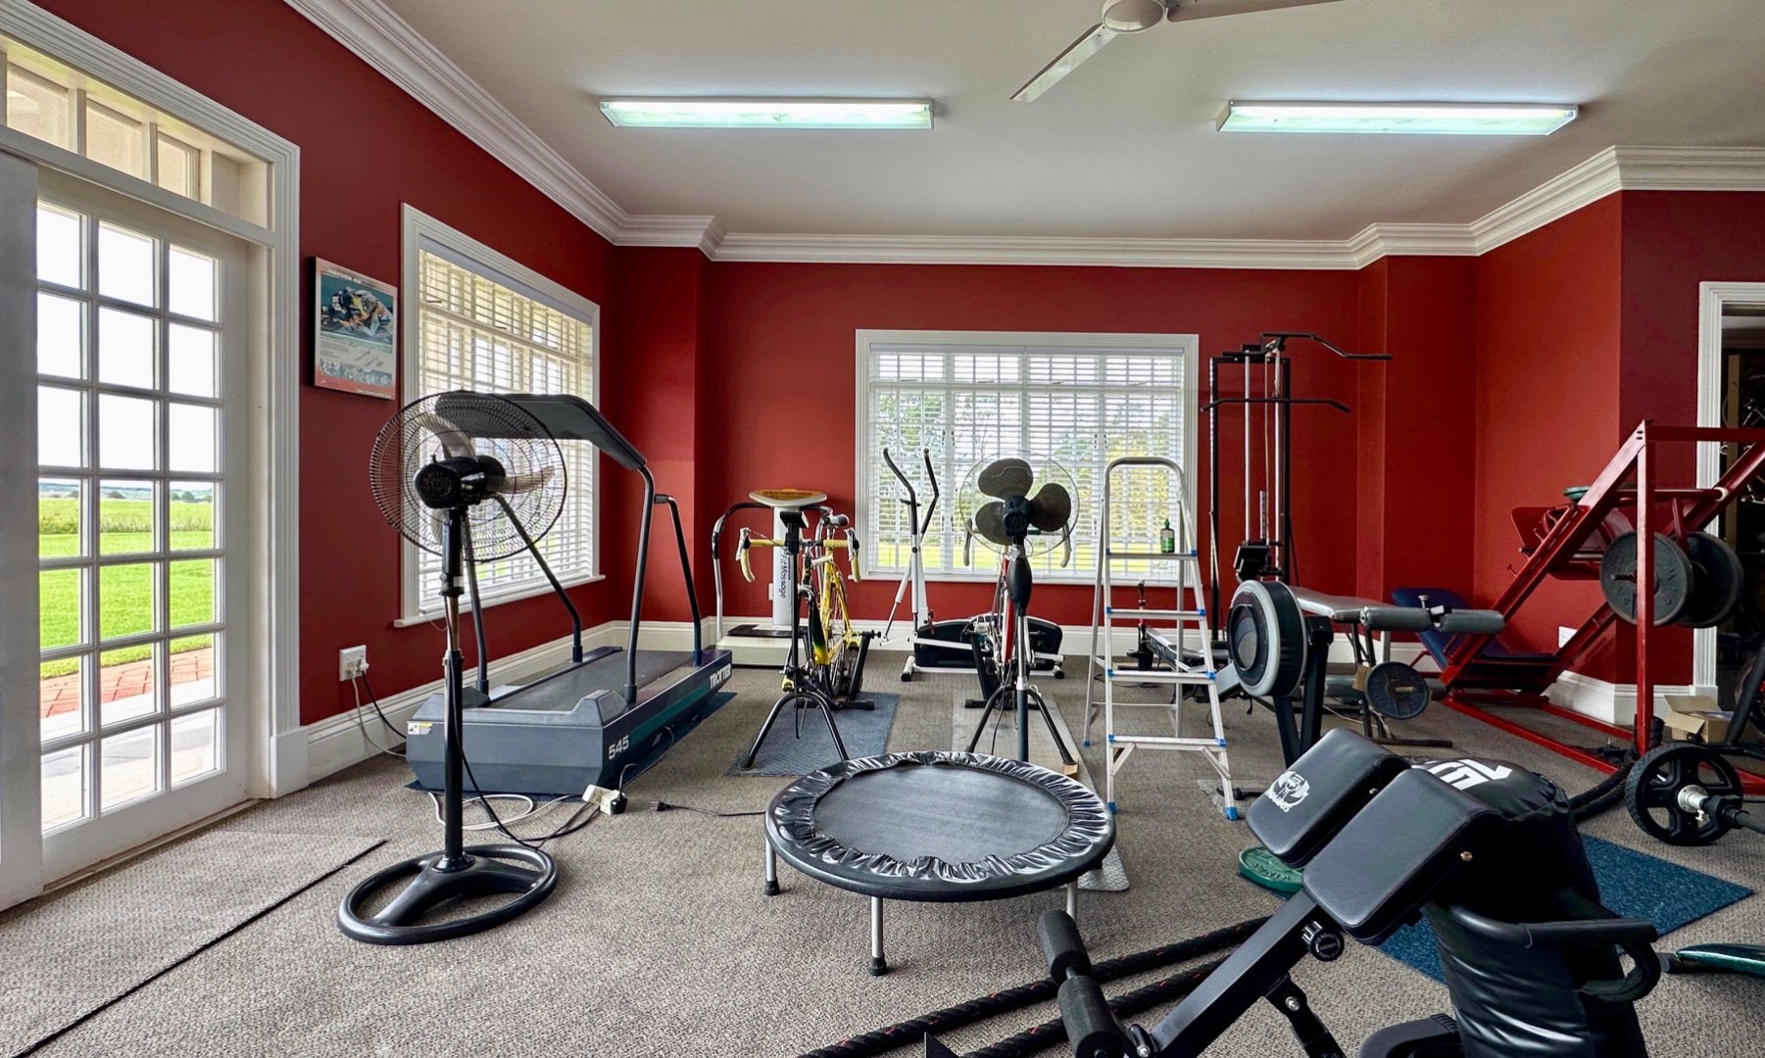
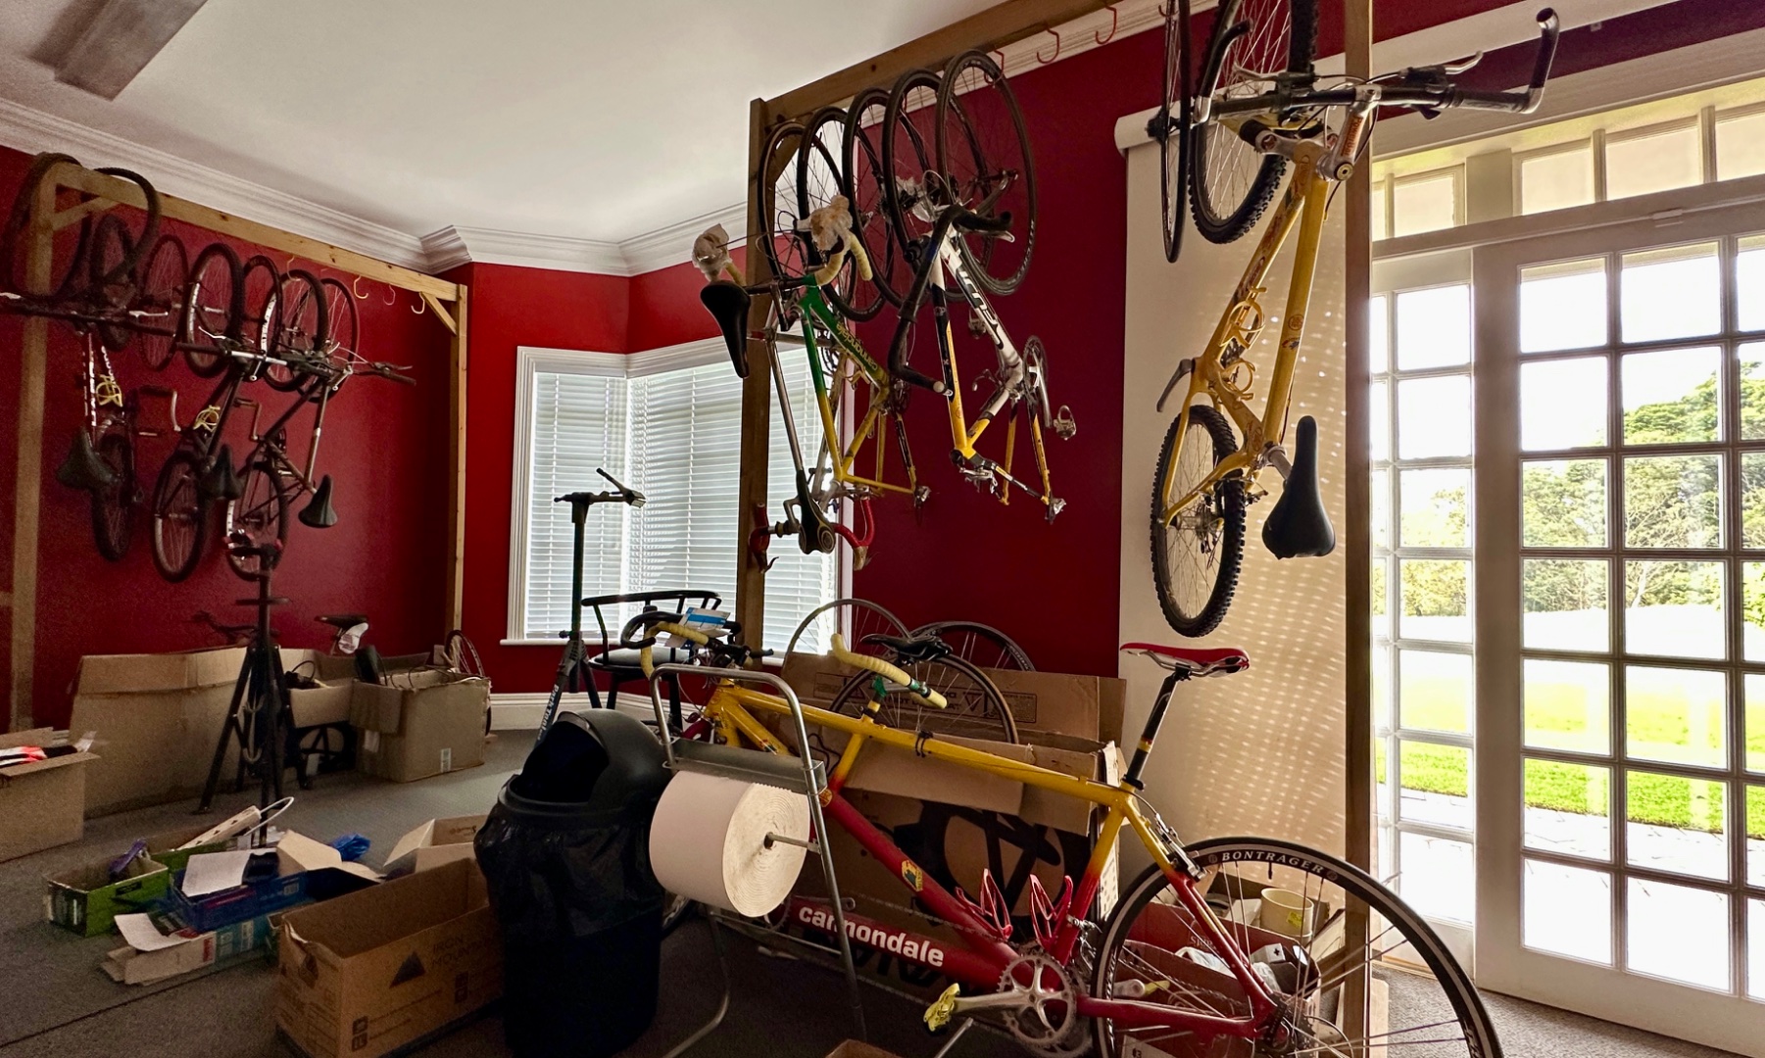
The lower level is thoughtfully designed as a fully independent lifestyle and entertainment wing, comprising multiple lounges, bar, cinema room and games areas. In addition, this level incorporates a fully self-contained two-bedroom cottage, together with a gymnasium, bike workshop, storeroom and supporting bathroom facilities.
With minimal reconfiguration, the gymnasium and bike workshop can be seamlessly integrated into the existing cottage to create a spacious four-bedroom, three-bathroom residence — entirely separate from the main entertainment and cinema areas, with both internal and external access via dedicated staircases.
Additional accommodation includes a separate upper-level cottage and a groom’s cottage, supporting a multi-generational living environment within estate guidelines.
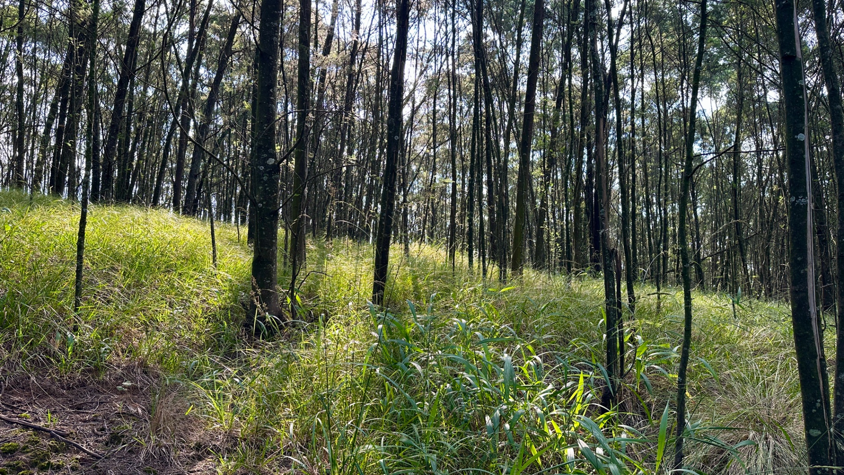
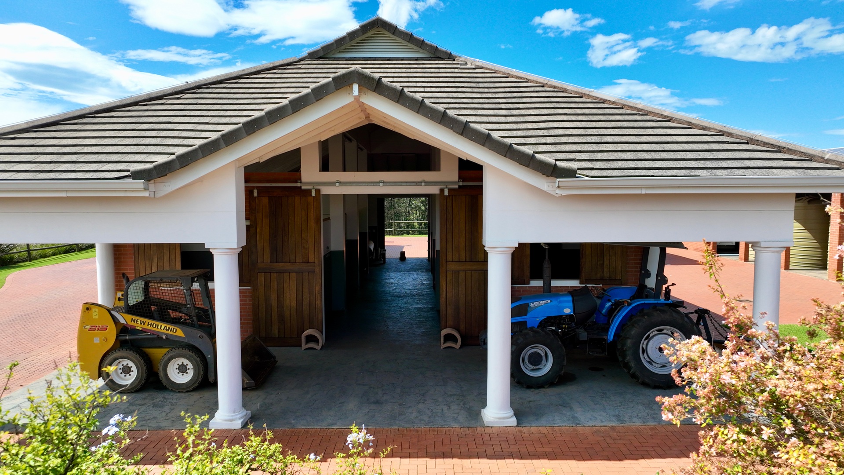
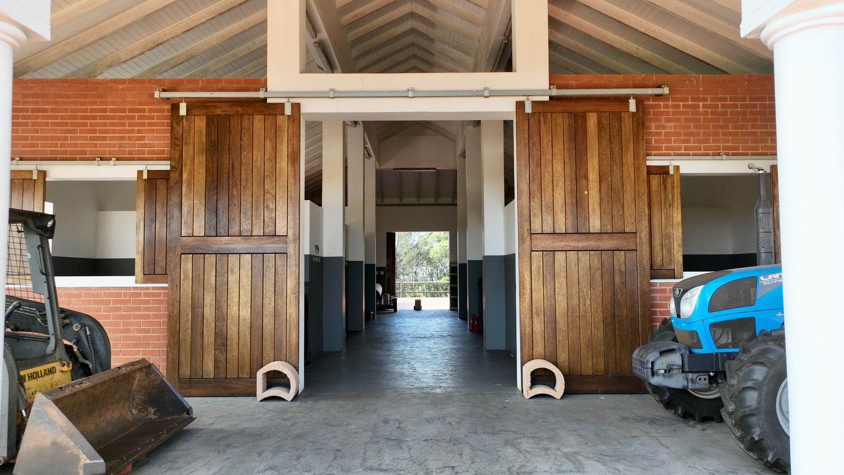
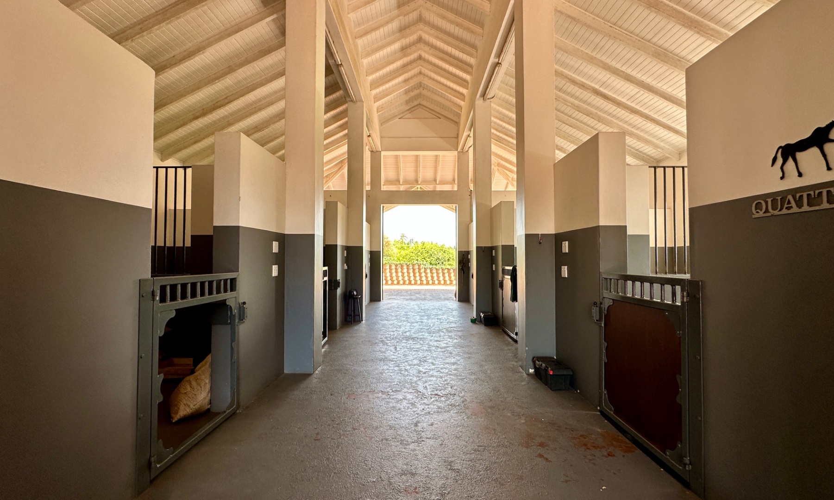
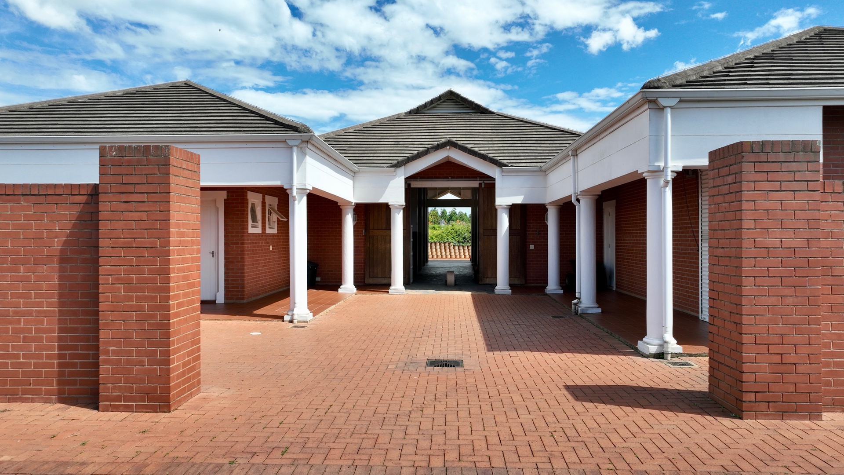
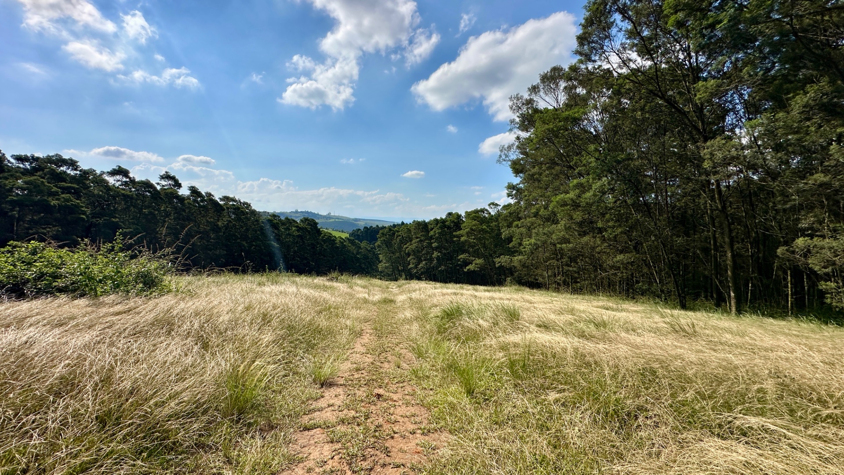
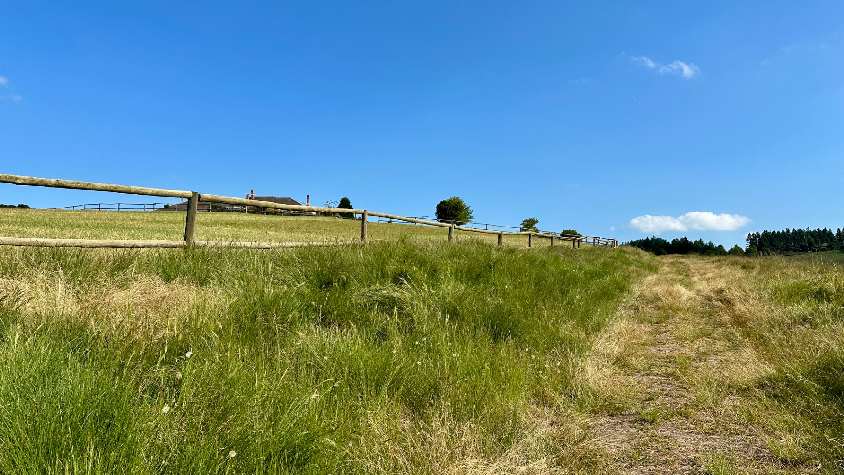
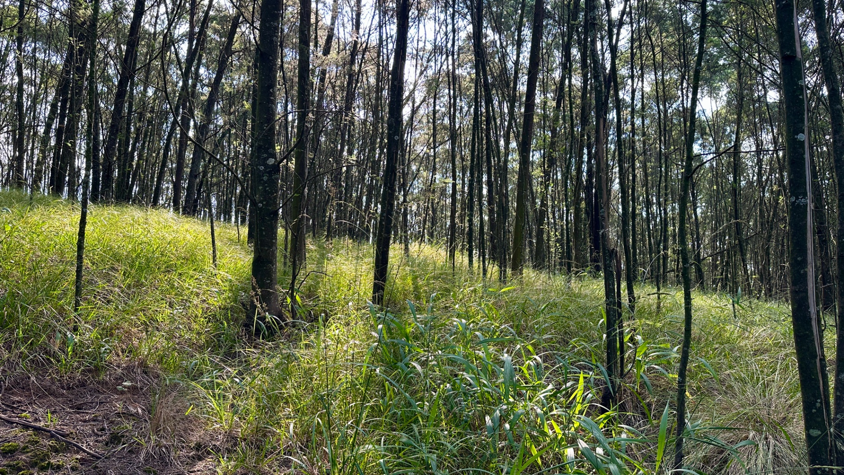
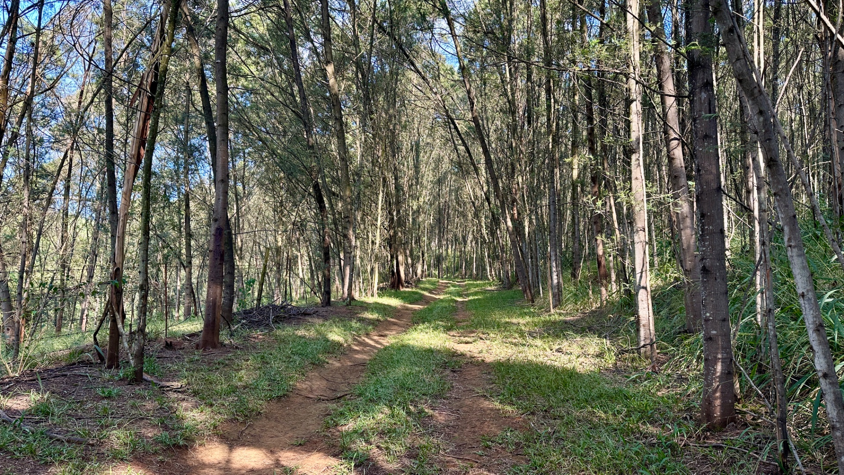
The land itself is equally compelling. Comprising approximately 11 hectares of mature timber plantation, open paddocks and landscaped terraces, the property lends itself to a refined country lifestyle. With established stabling and infrastructure, it is ideally suited to an elite equestrian or stud farm setting — a rare offering within the greater Hilton and Mount Verde area.
Importantly, the property allows for the construction of an additional dwelling, further enhancing its long-term value and flexibility.
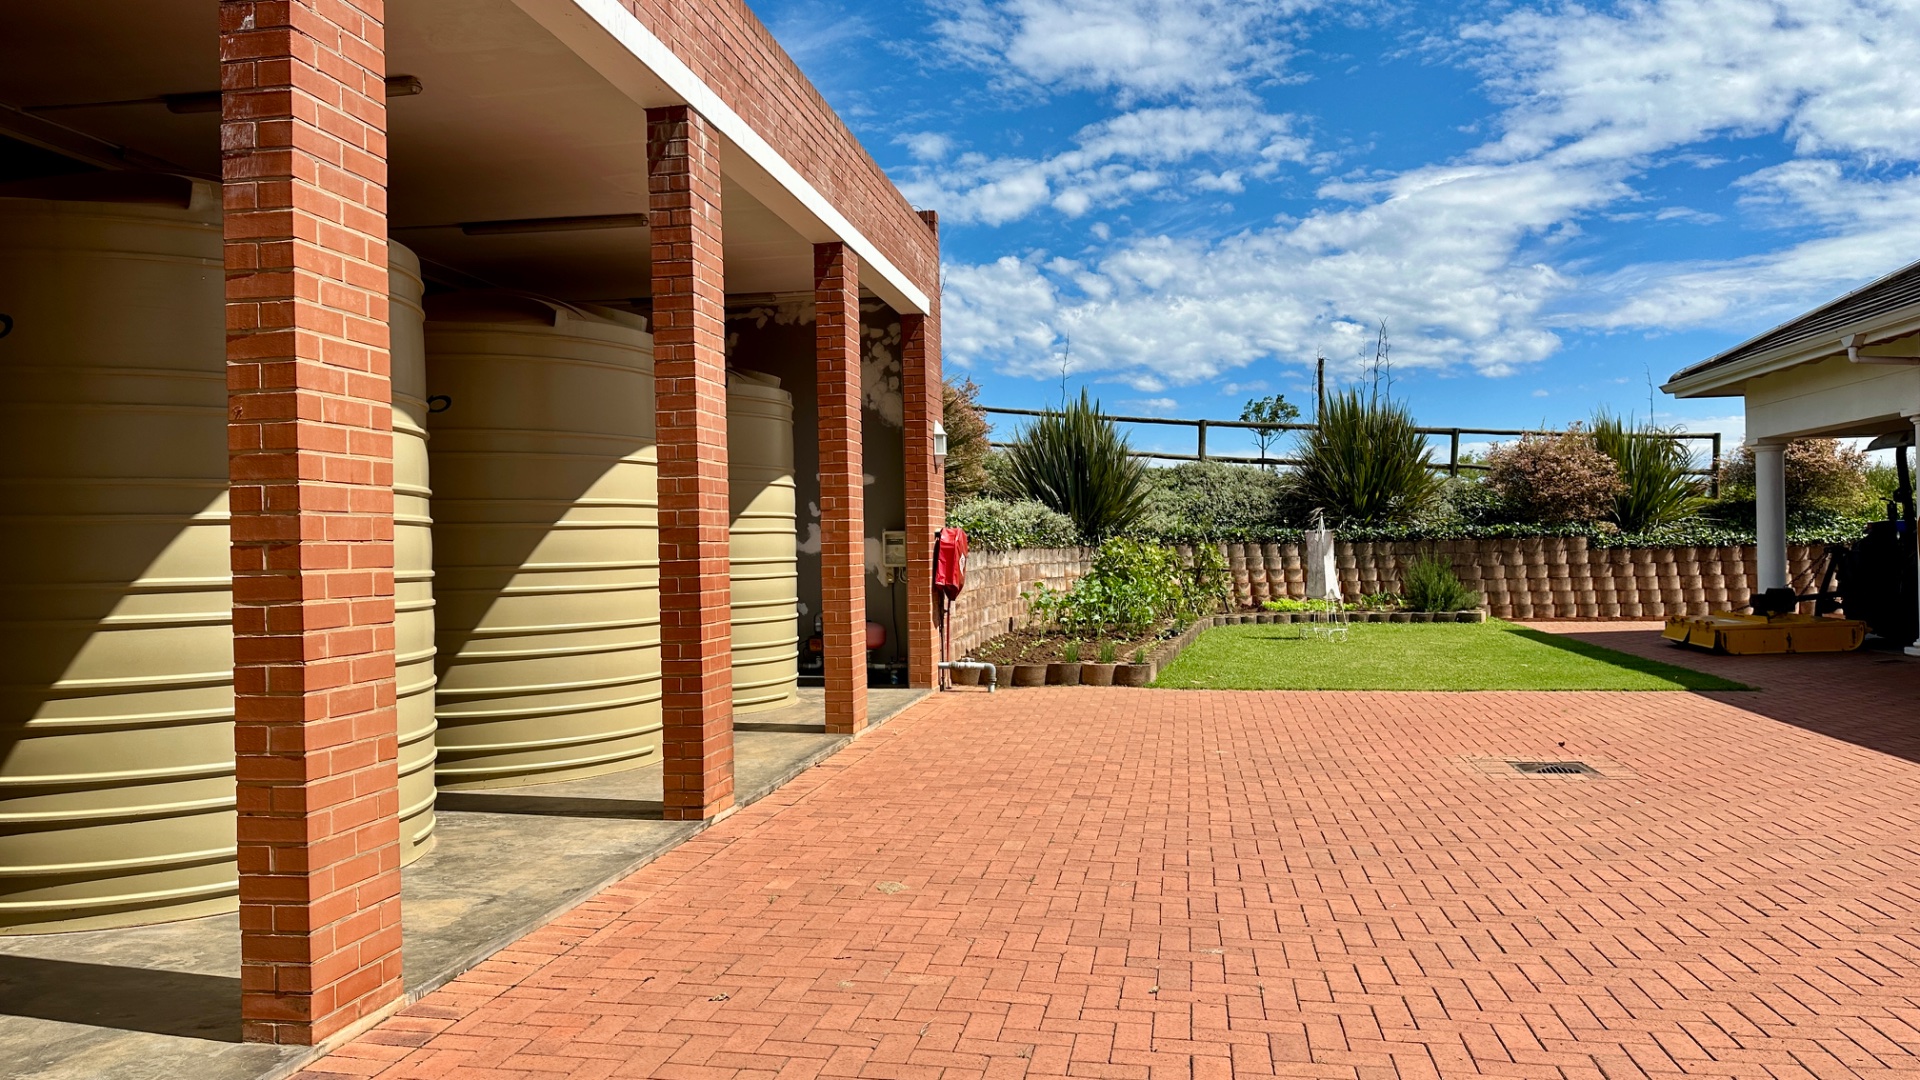
Water infrastructure is extensive, supported by borehole supply, significant on-site storage, filtration systems and a ring irrigation network servicing the homestead and gardens. Energy infrastructure includes a 3-phase 24kW generator and an existing solar installation (requiring inverter and battery upgrade), ensuring long-term sustainability and independence.
The estate is secured with monitored perimeter fencing, 24-hour guarded access and patrols, while the residence itself offers comprehensive security including controlled access, alarm systems and integration with estate and private response services.
This is a rare opportunity to secure one of Mount Verde’s most distinguished properties — defined by scale, architecture and long-term legacy.
KEY FEATURES
The Homestead
• Largest main homestead within The Farms & greater Mount Verde
• Architecturally significant landmark residence
• Wrap-around verandas enclosed with sunflex glass door system
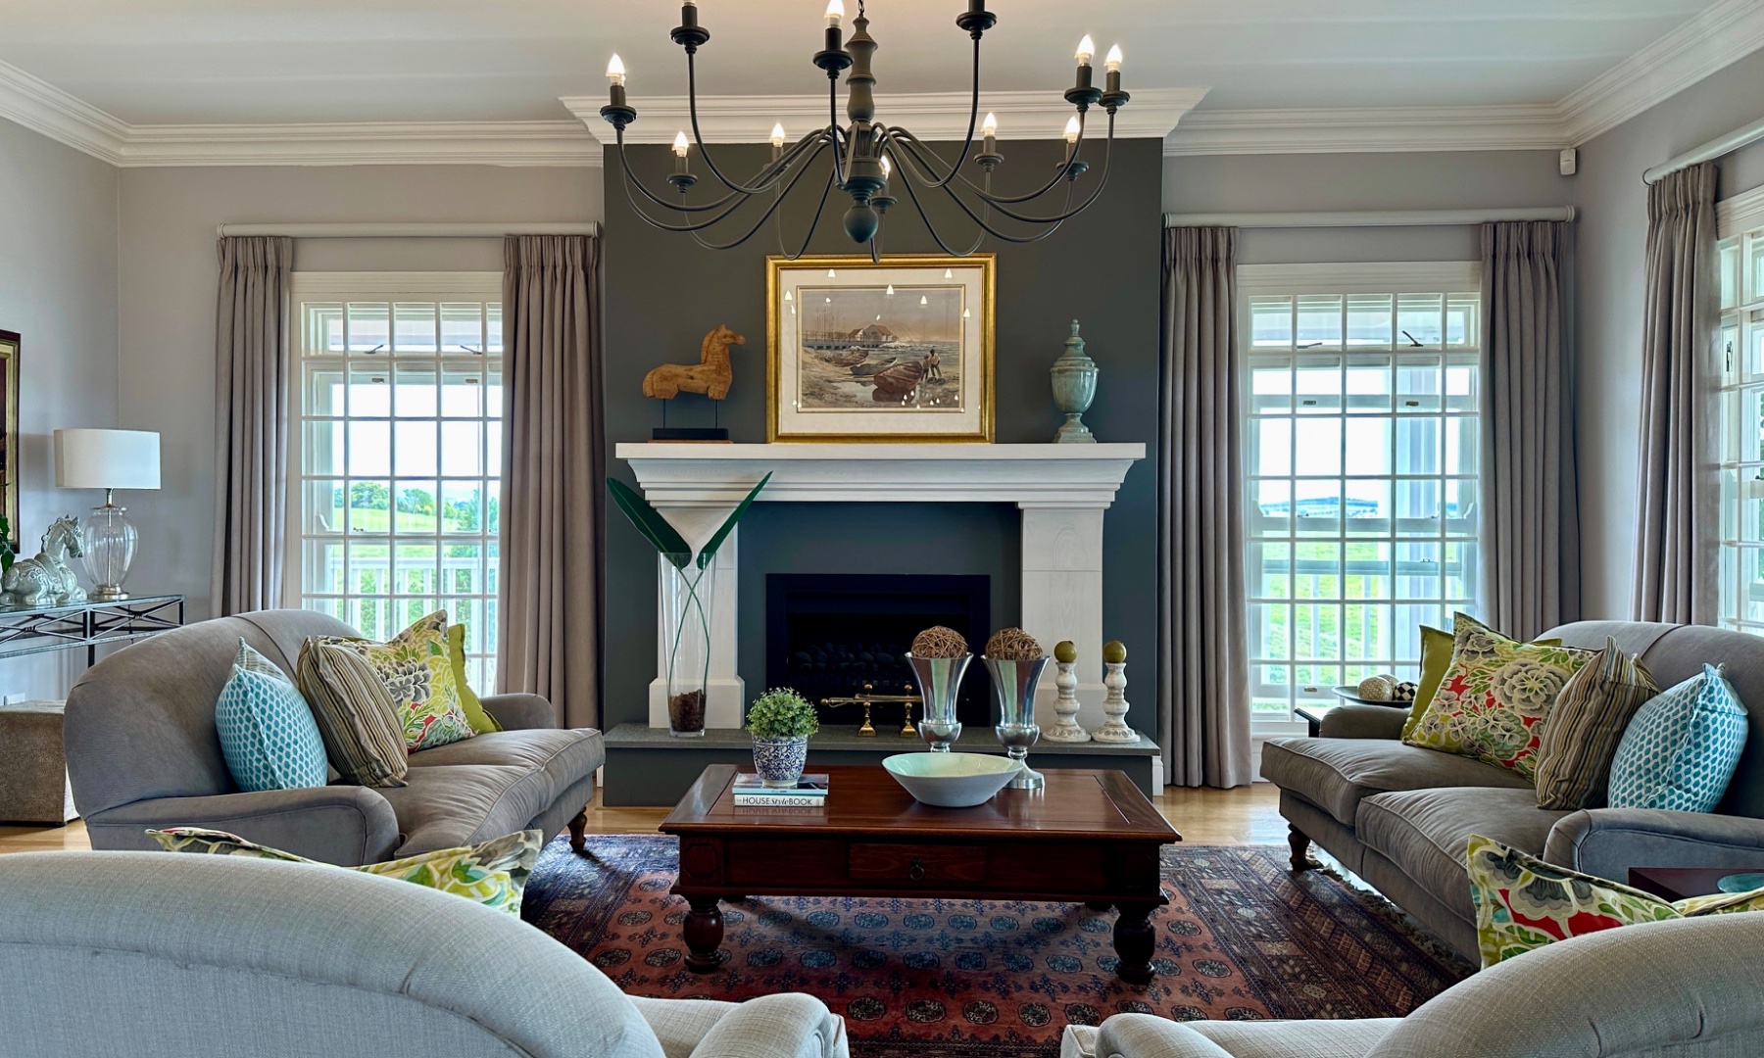
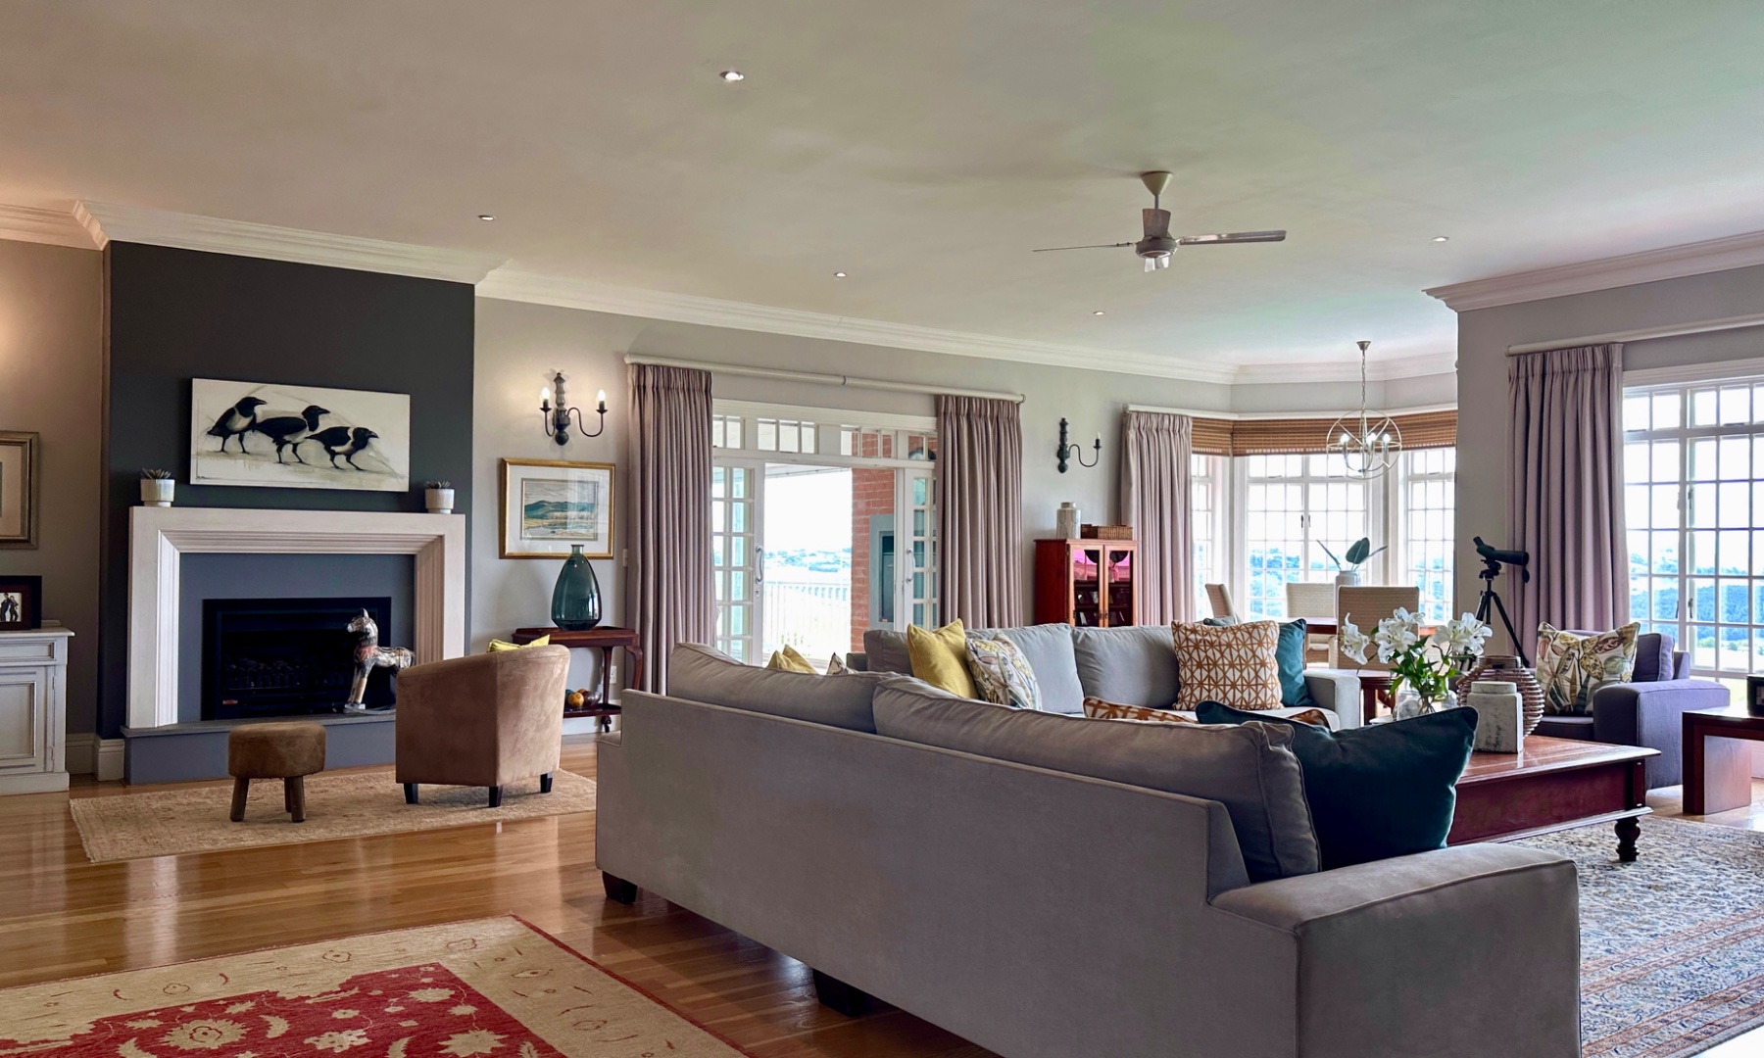
• Expansive reception and living spaces
• Formal and informal lounges
• Three fireplaces with bespoke ashwood surrounds
• Sunroom with gas and wood indoor braai
• Primary suite with private foyer, walk-in wardrobe & full en-suite
• Separate bedroom wing + 2 studies connected by a central area
Entertainment Wing
• Dedicated lower-level entertainment zone
• Cinema room, bar & games lounge
• Direct access to terraces and 25m pool
• Designed for large-scale entertaining
Versatility & Expansion
• Lower level configured as entertainment wing + cottage + gym & workshop
• Convertible into separate 4-bedroom, 3-bathroom residence
• Independent internal & external access
• Additional dwelling permissible on the property
Additional Accommodation
• Upper-level 1-bedroom cottage
• Lower-level 2-bedroom cottage
• 1-bedroom Groom’s cottage
Land & Lifestyle
• ±11ha mature timber plantation
• Landscaped terraces ±5ha
• 2 irrigated paddocks
• 2 natural streams
• Ideal for elite equestrian / stud farm positioning
Equestrian Infrastructure
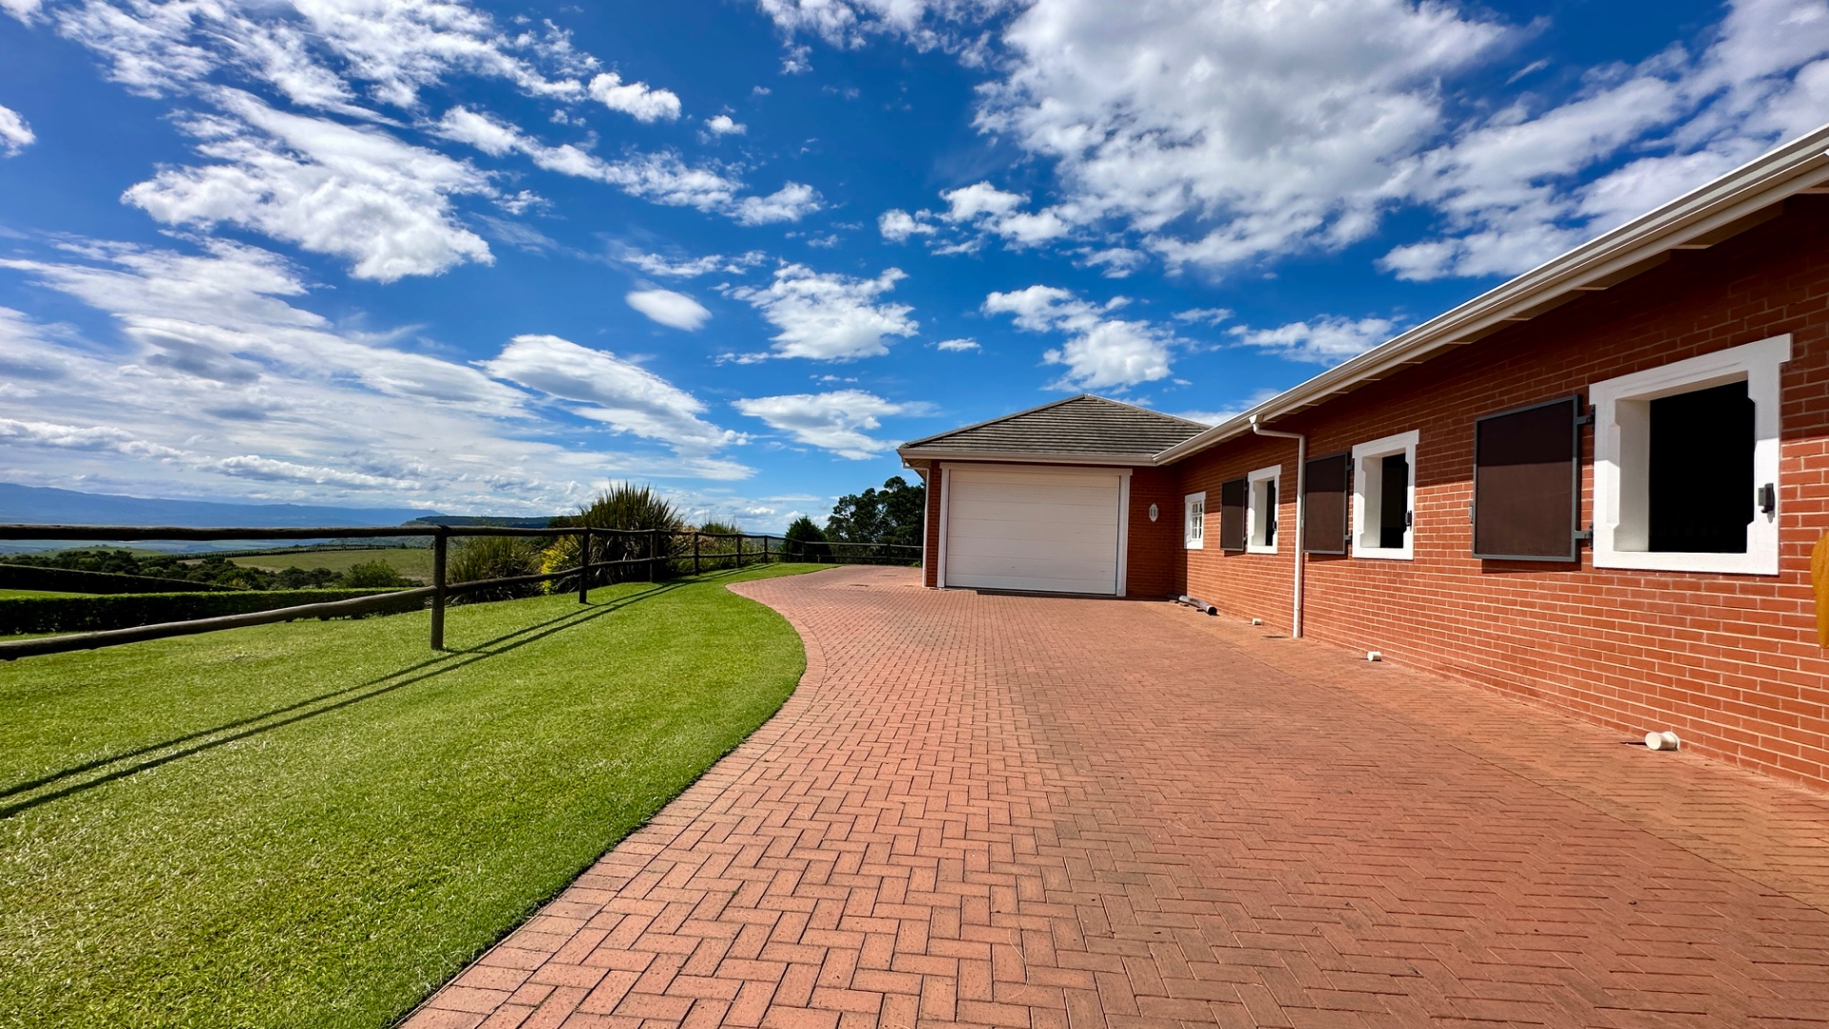
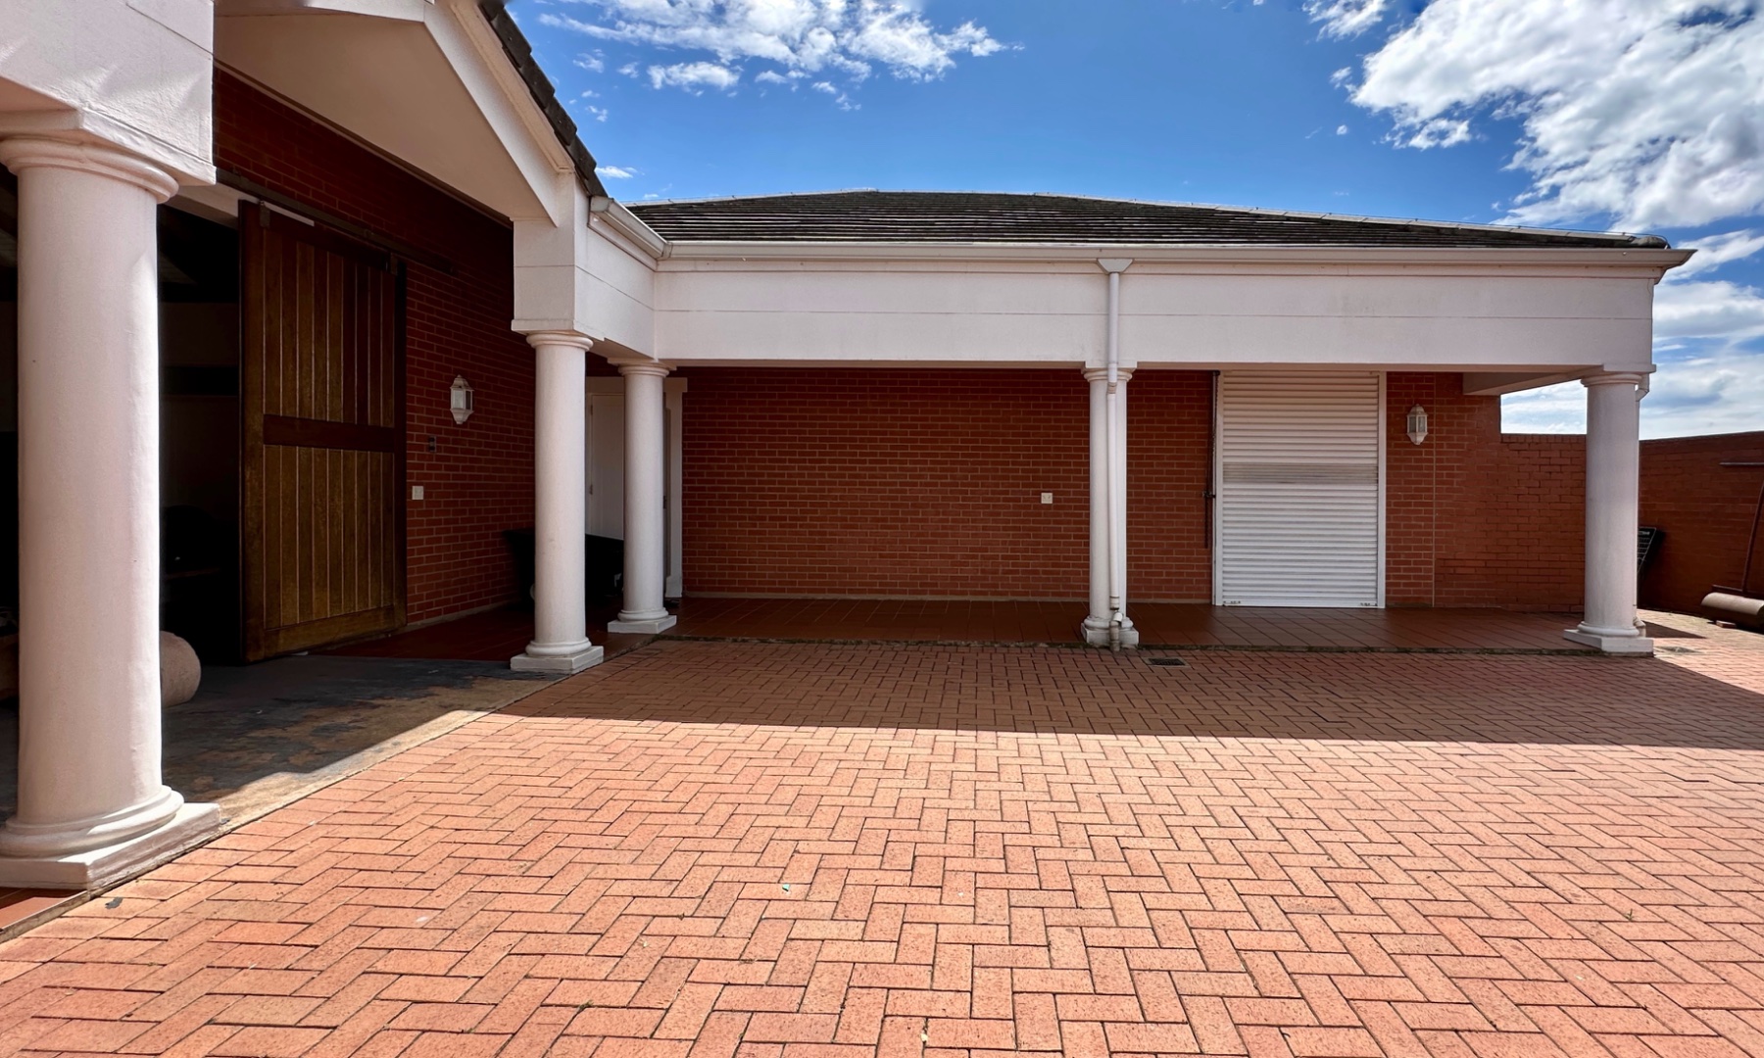
• 6 stables
• Tack room, feed store & hay barn
• Workshop & equipment storage
Water & Infrastructure
• Borehole ±1,500L/hour
• ±80,000L water storage
• Carbon filtration + reverse osmosis system
• Ring irrigation system (tap points ±30m intervals)
• Grundfos pressure system (±4 bar)
Energy
• 3-phase 24kW generator
• 36 solar panels installed (inverter & battery upgrade required)
Security
• Strongwood doors
• 24-hour guarded access + patrols
• Alarm system linked to estate security & Red Alert
• Controlled access to homestead
Price and detailed brochure available on application. Viewings by appointment.
Details
| Bedroom 1: | Groomsmen one bedroom cottage ensuite, shower, basin, WC, Tiled Floors, Built-in Cupboards, Double Bed |
| Bedroom 2: | Upper level one bedroom, full en suite, cottage, Tiled Floors, Built-in Cupboards, Double Bed |
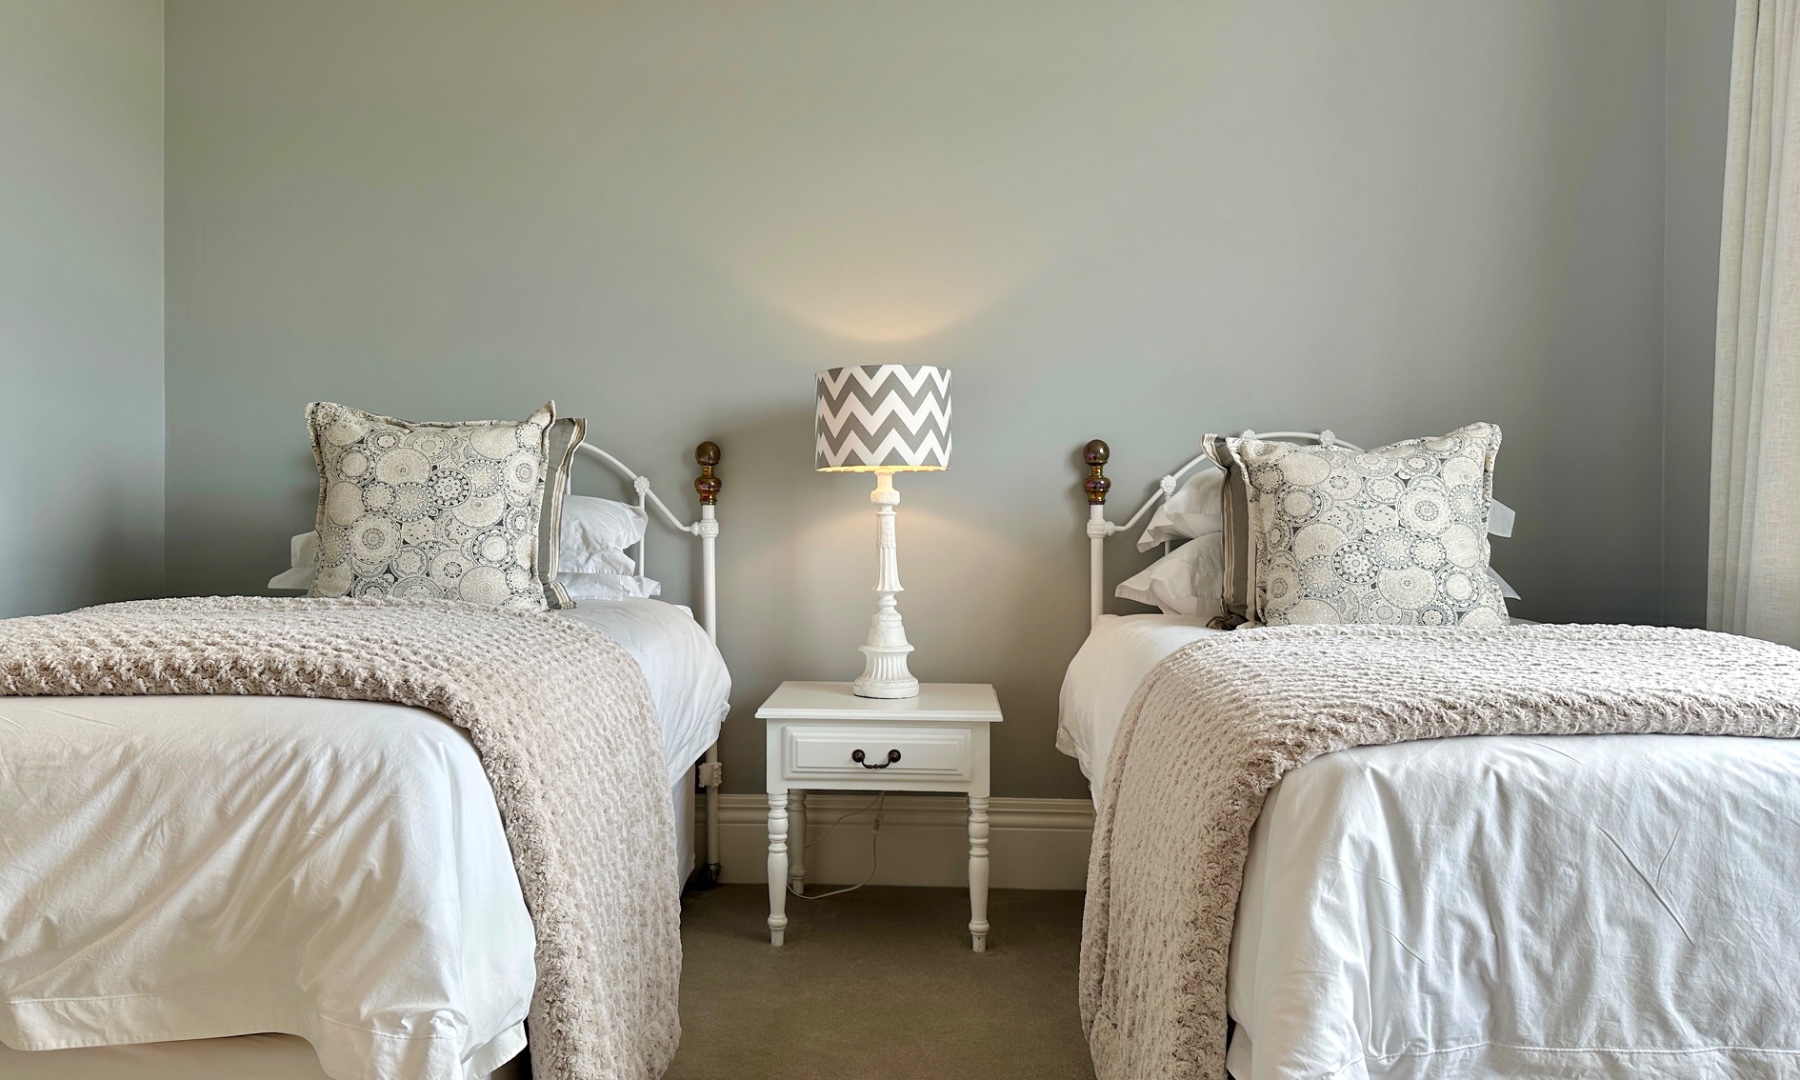
| Bedroom 3: | Lower Level, 2 bedroom cottage wing, en suite, shower, WC, basin , Carpets, Built-in Cupboards, Queen Bed |
| Bedroom 4: | Lower Level, 2 bedroom cottage wing, full en suite , Carpets, Built-in Cupboards, King Bed |
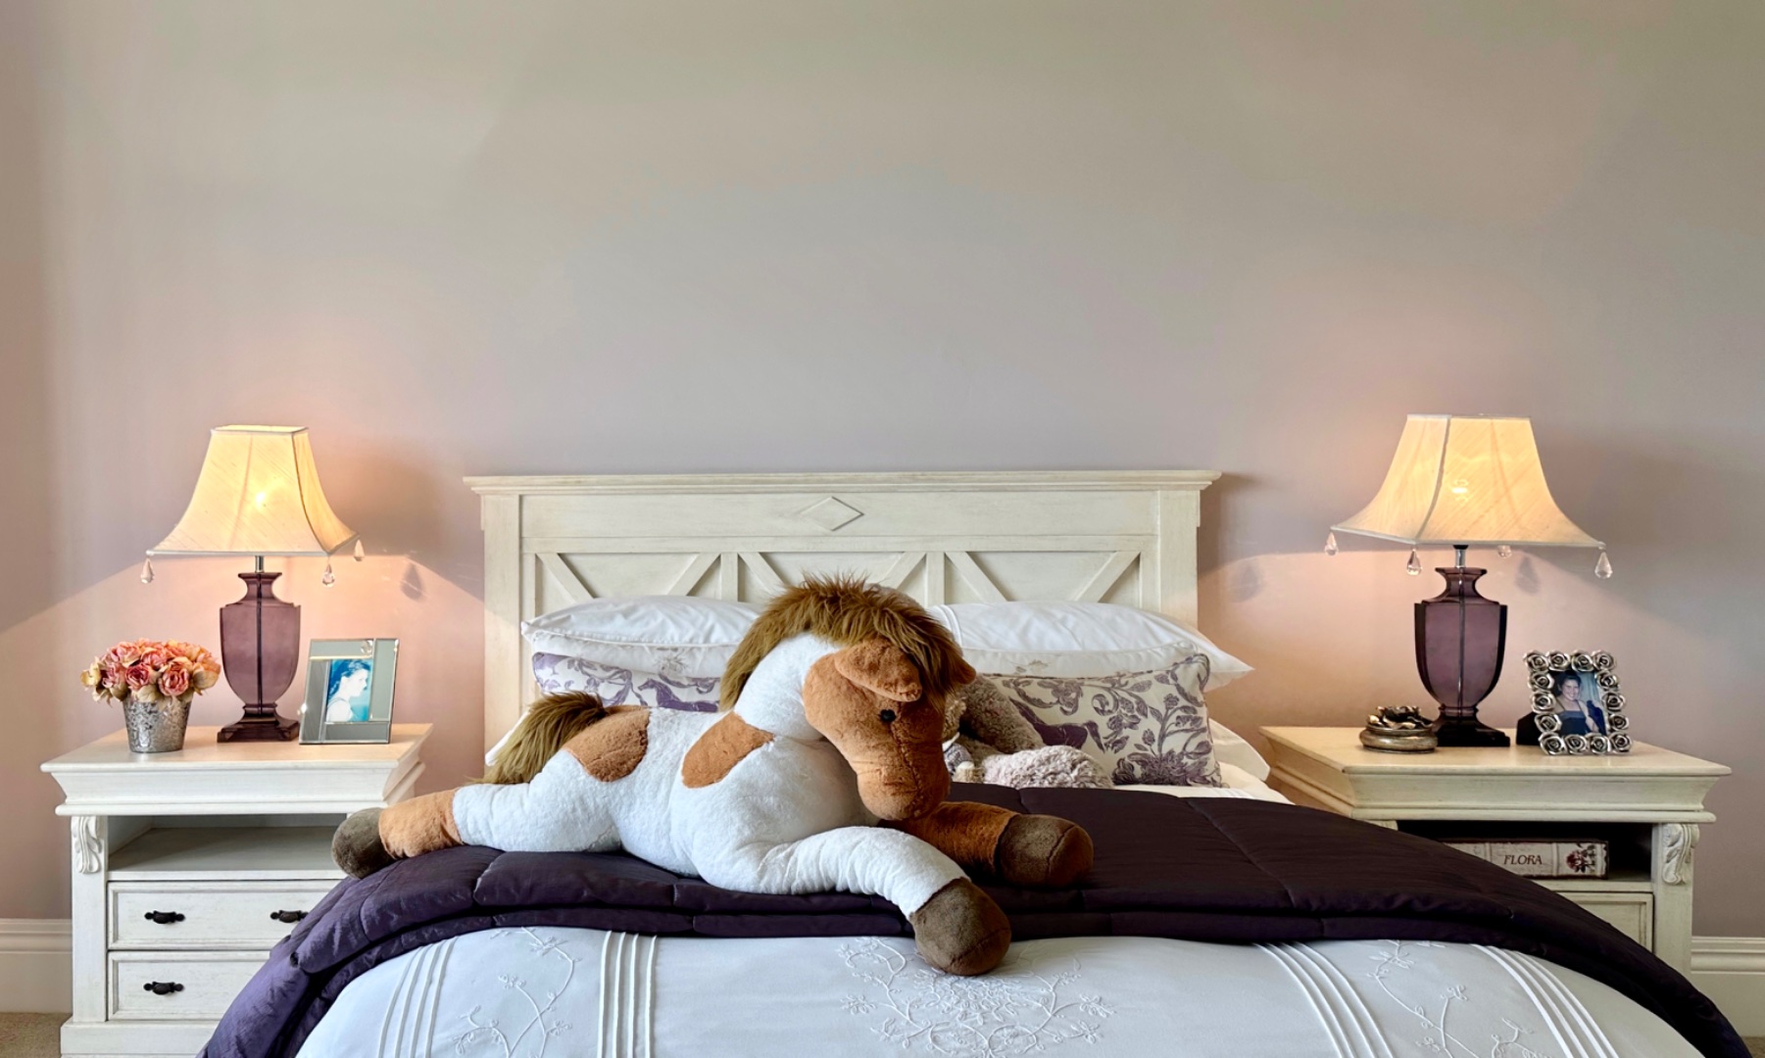
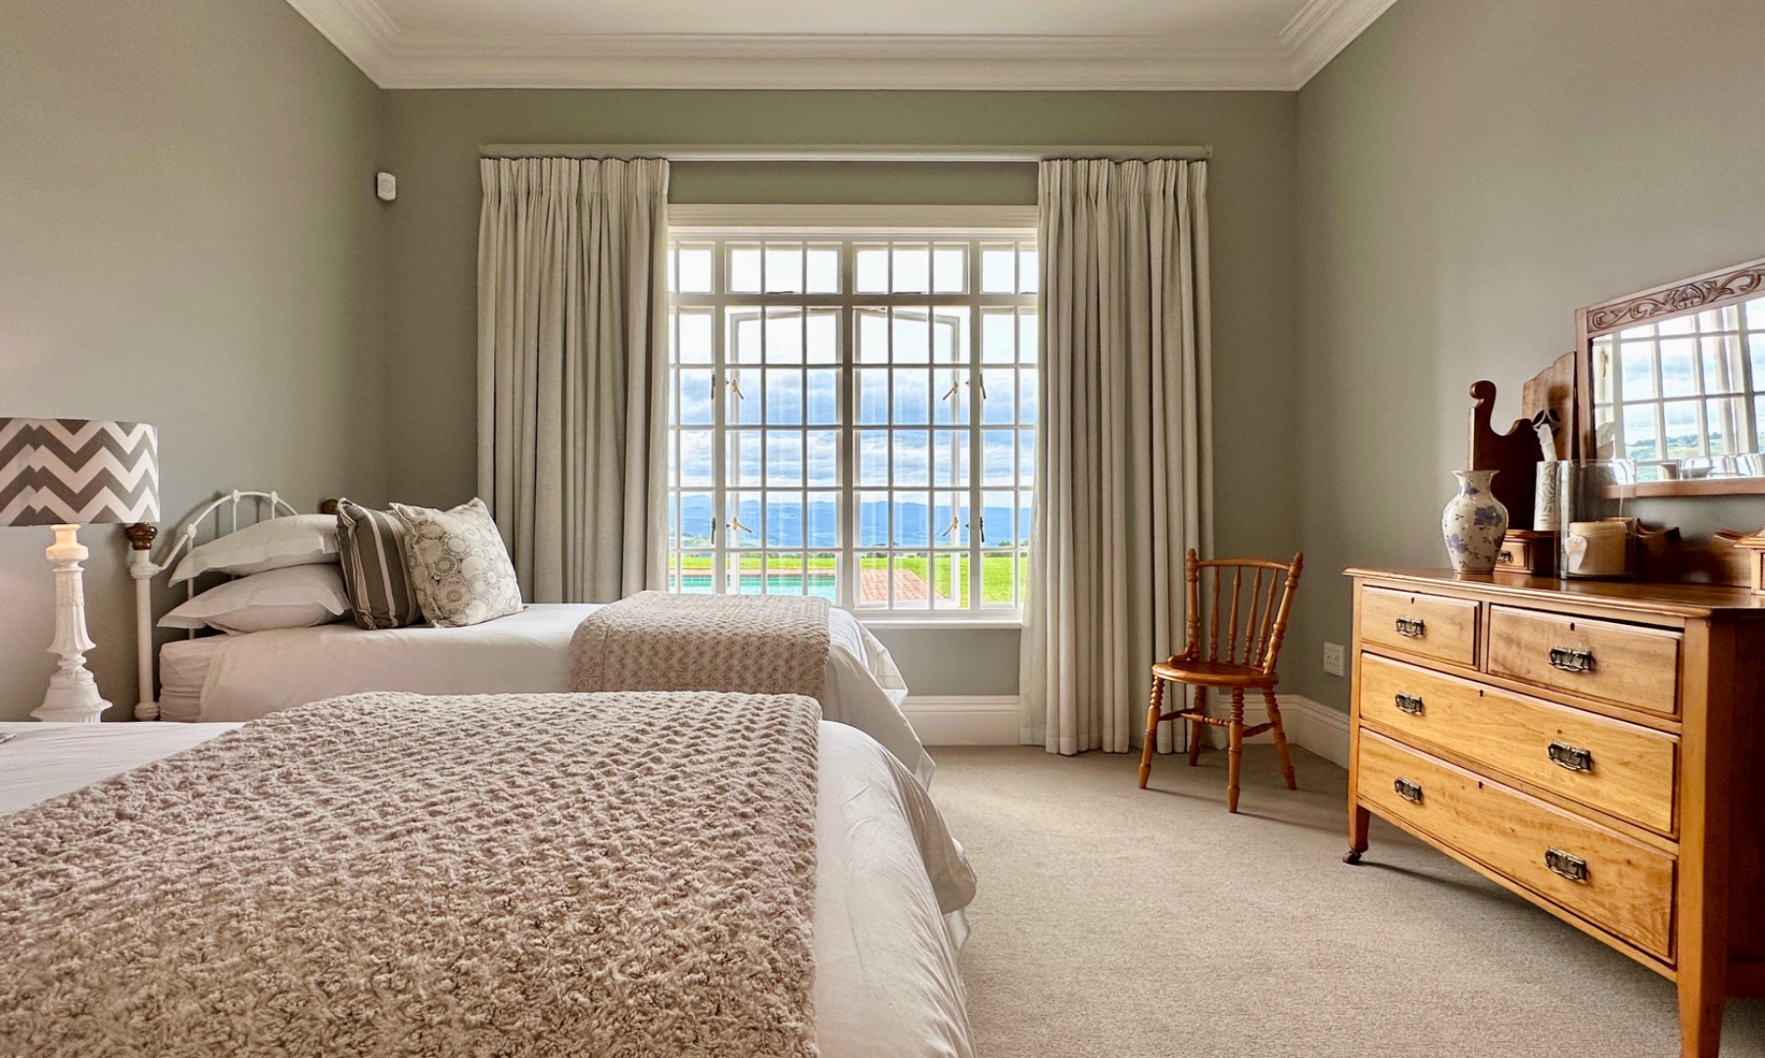
| Bedroom 5: | 3rd Bedroom, full ensuite, bay window, Carpets, Built-in Cupboards, Queen Bed |
| Bedroom 6: | 2nd Bedroom, full ensuite bathroom, bay window, Carpets, Built-in Cupboards, King Bed |
| Bedroom 7: | Primary Suite, walk in wardrobe, private lobby, bay window, Carpets, Fan, Fireplace, Walk-in-closet, King Bed |
| Bathroom 1: | Tiled Floors, Basin (Separate), Domestic Bathroom, Toilet |
| Bathroom 2: | Tiled Floors, Basin (Separate), Domestic Bathroom, Toilet |
| Bathroom 3: | Basin (Separate), Domestic Bathroom, Toilet |
| Bathroom 4: | Tiled Floors, Domestic Bathroom, Shower, Toilet and Basin |
| Bathroom 5: | Tiled Floors, Domestic Bathroom, Shower, Toilet and Basin |
| Bathroom 6: | Tiled Floors, Domestic Bathroom, Shower, Toilet and Basin |
| Bathroom 7: | Groomsmen 1 bed cottage ensuite, Tiled Floors, Shower, Toilet and Basin |
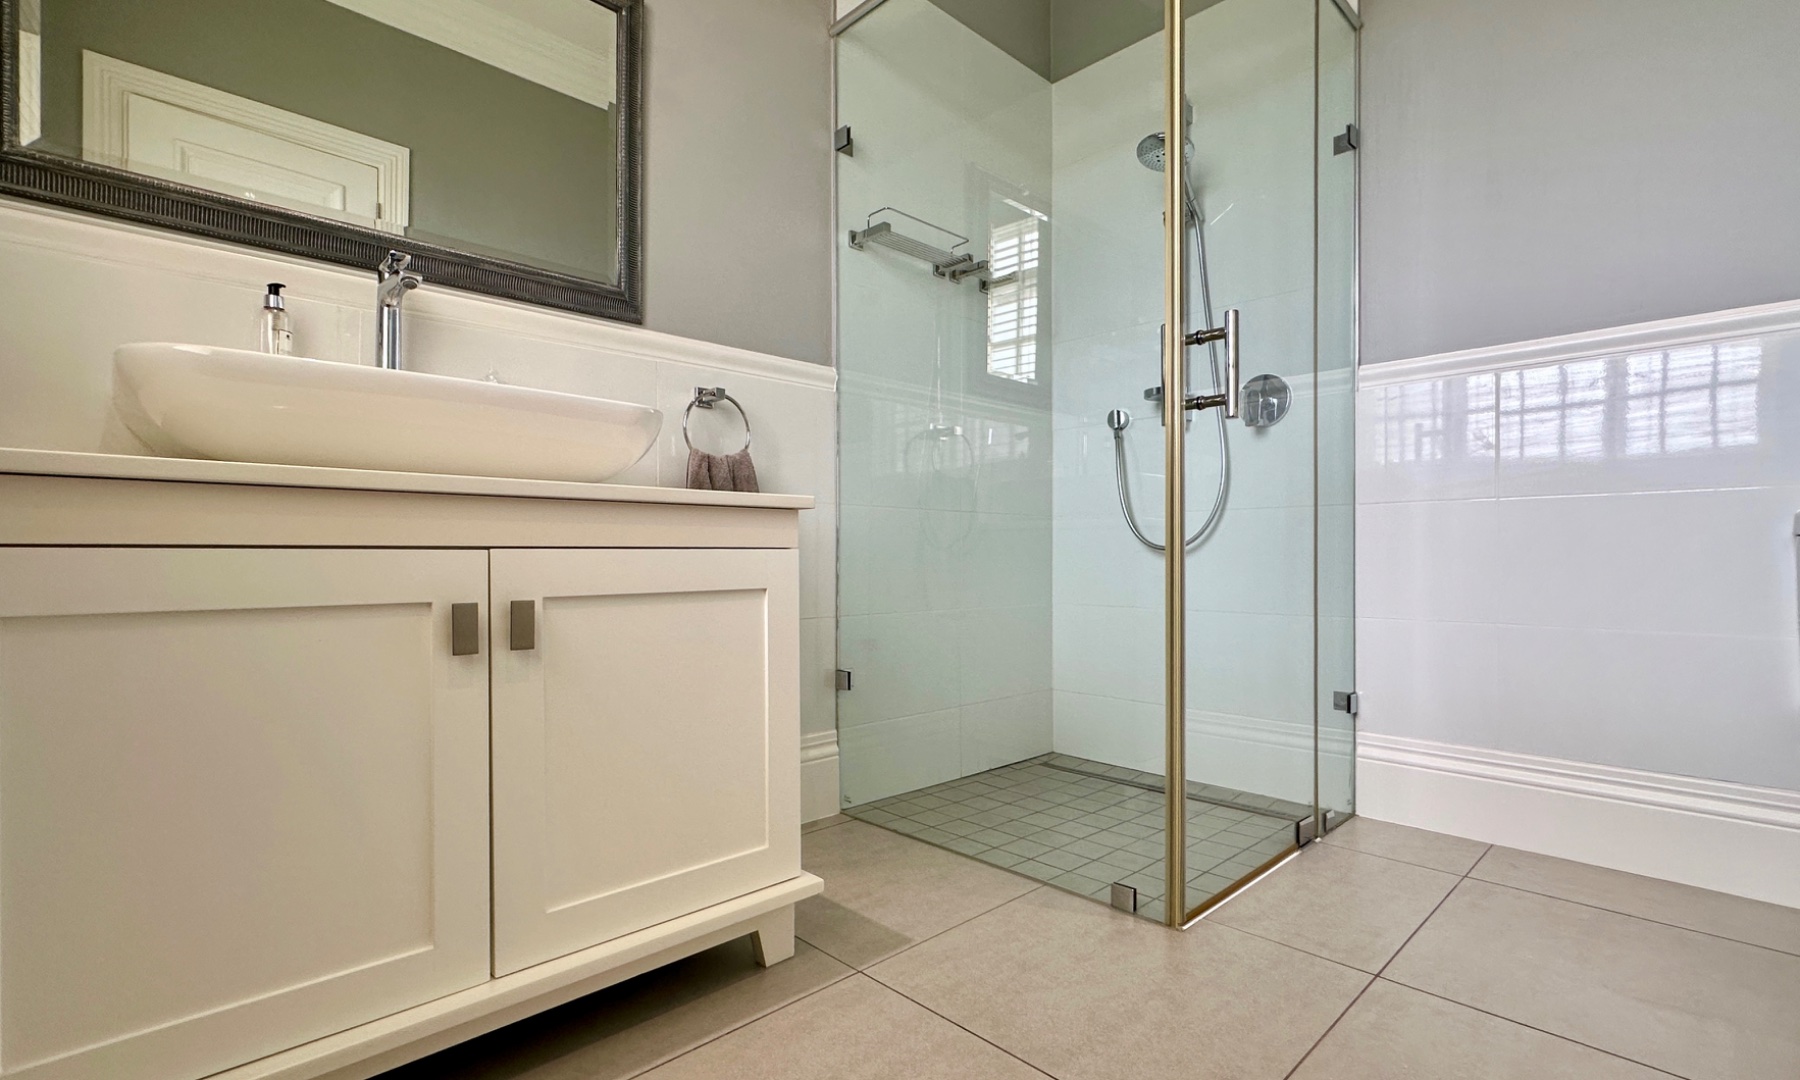
| Bathroom 8: | Gymnasium bathroom, Tiled Floors, Shower, Toilet and Basin |
| Bathroom 9: | Lower level 2 bed cottage ensuite , Tiled Floors, En Suite, Shower, Toilet and Basin |
| Bathroom 10: | Lower level 2 bed cottage, main ensuite , Tiled Floors, Full, En Suite |
| Bathroom 11: | Lower level games room guest bathroom, Tiled Floors, Shower, Toilet and Basin |
| Bathroom 12: | One bedroom cottage ensuite, Tiled Floors, En Suite |
| Bathroom 13: | Guest Bathroom , Tiled Floors, Guest Toilet |
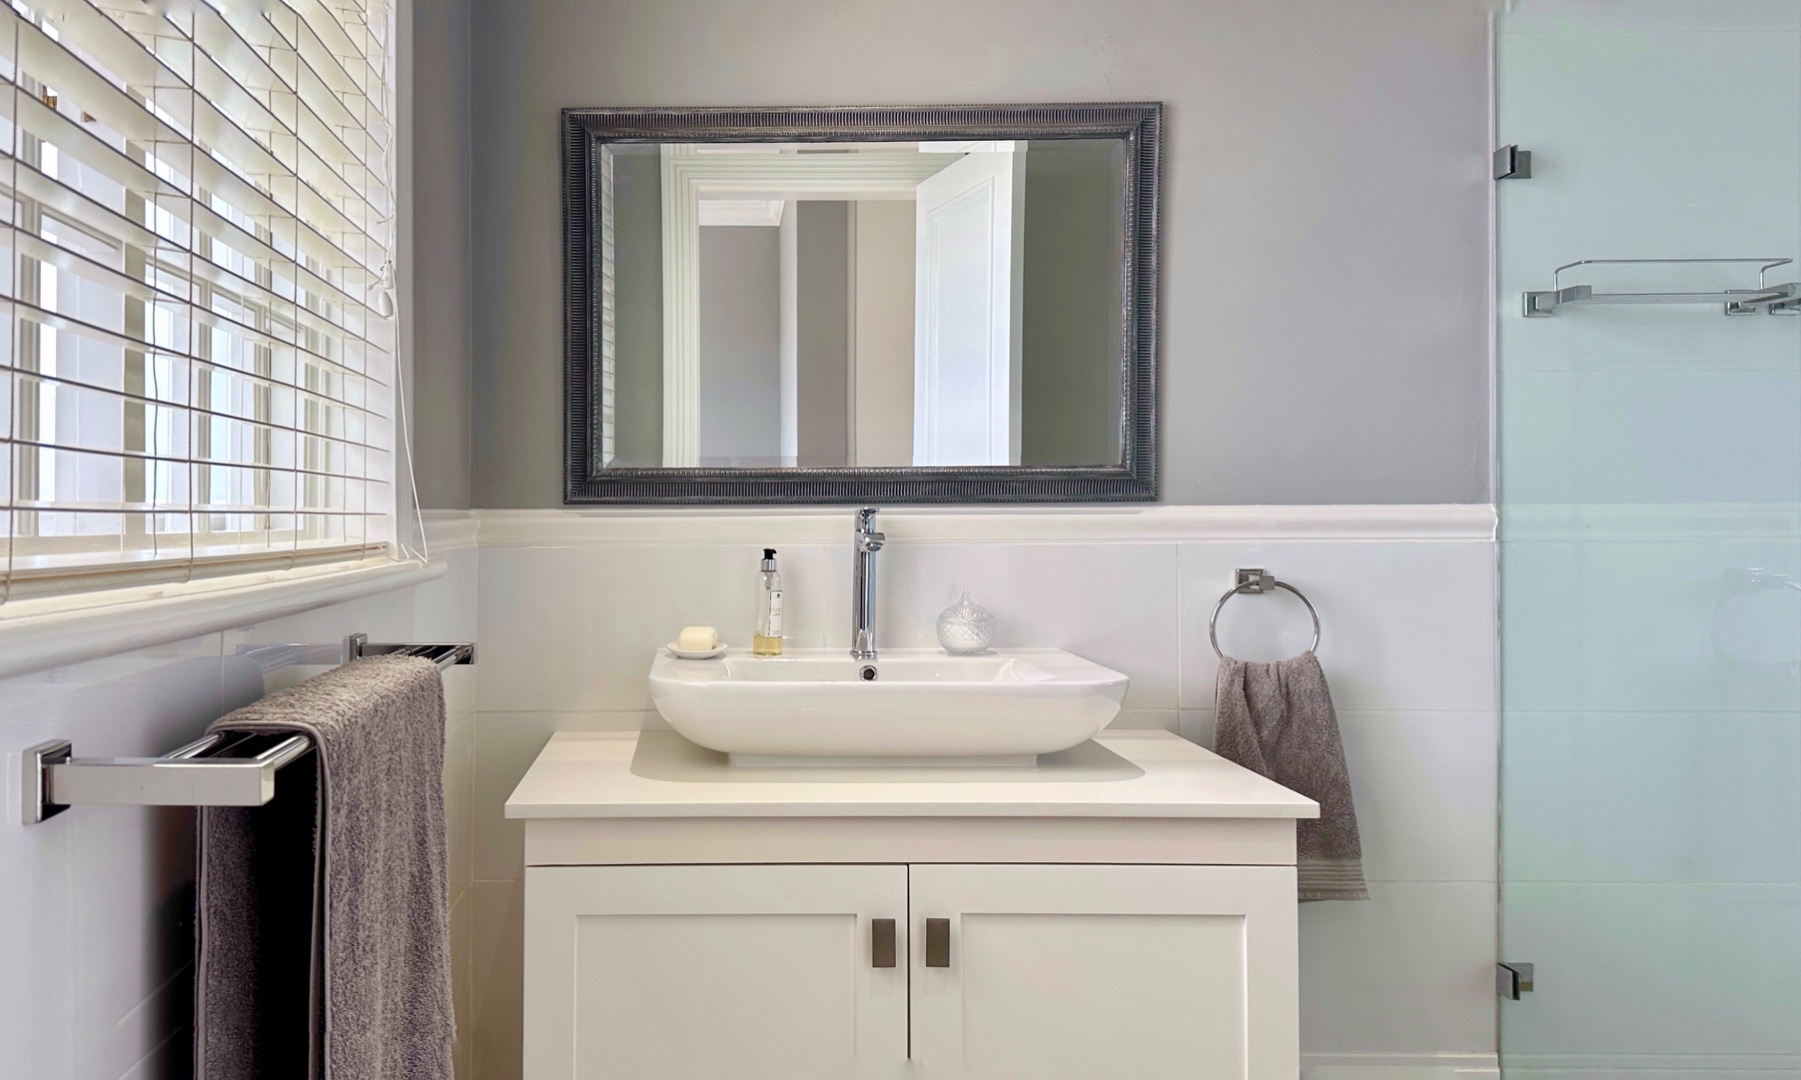
| Bathroom 14: | 3rd Bedroom ensuite, Tiled Floors, En Suite, Shower, Toilet and Basin |
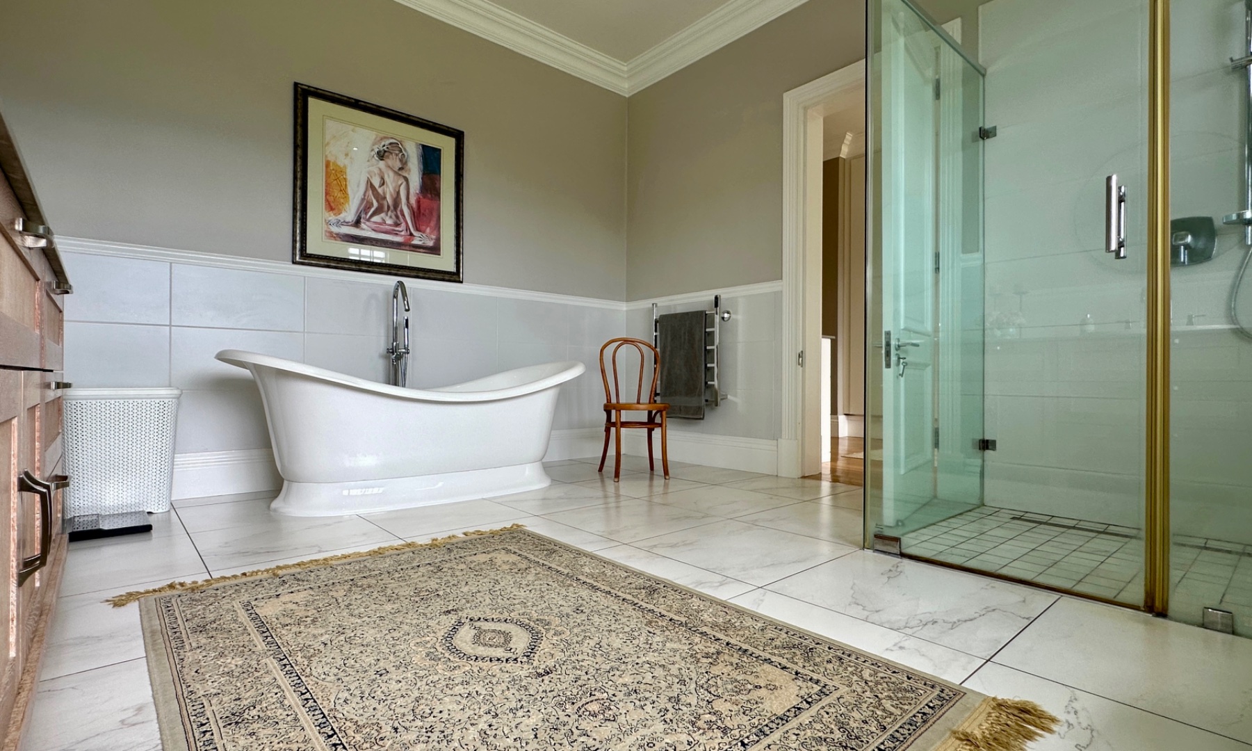
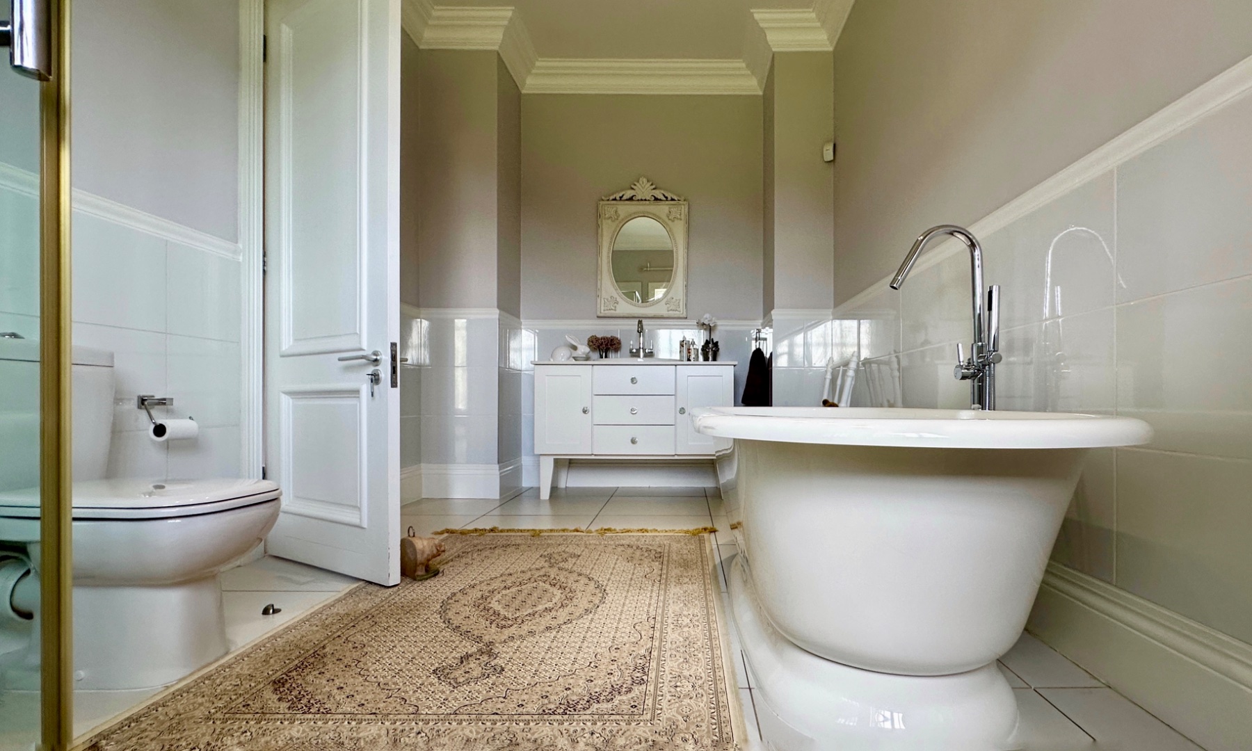
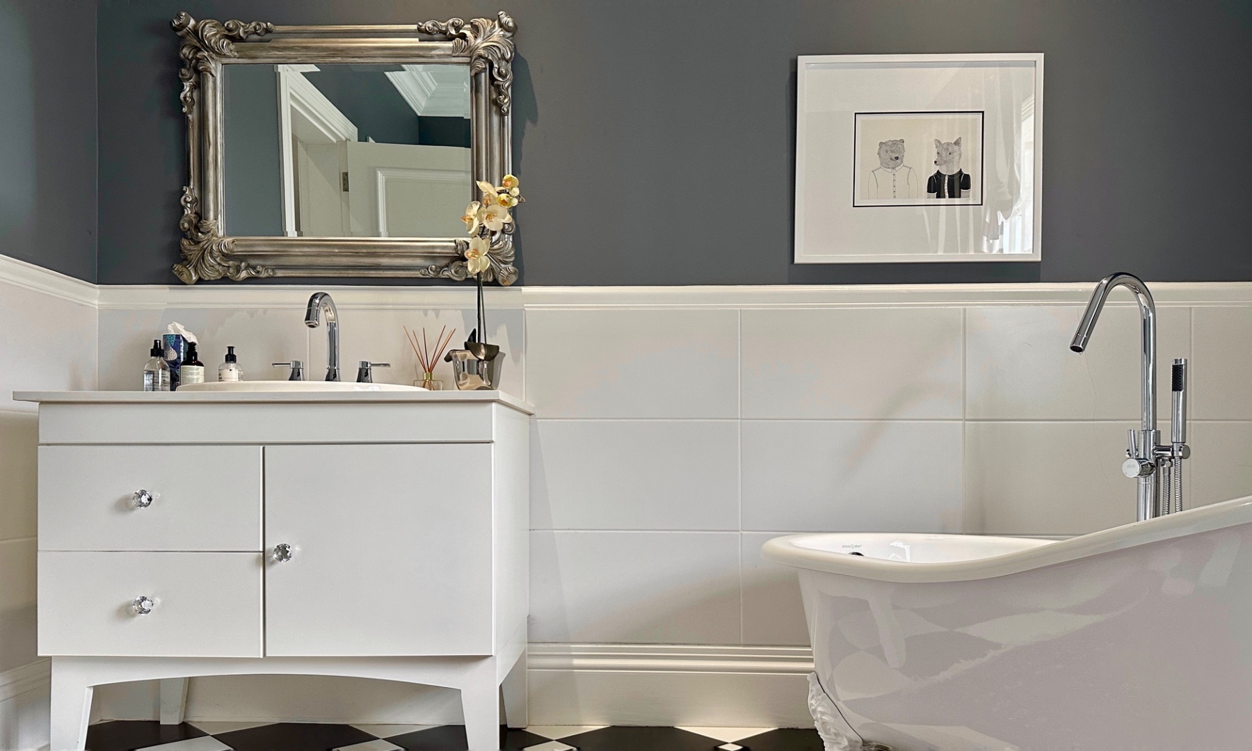
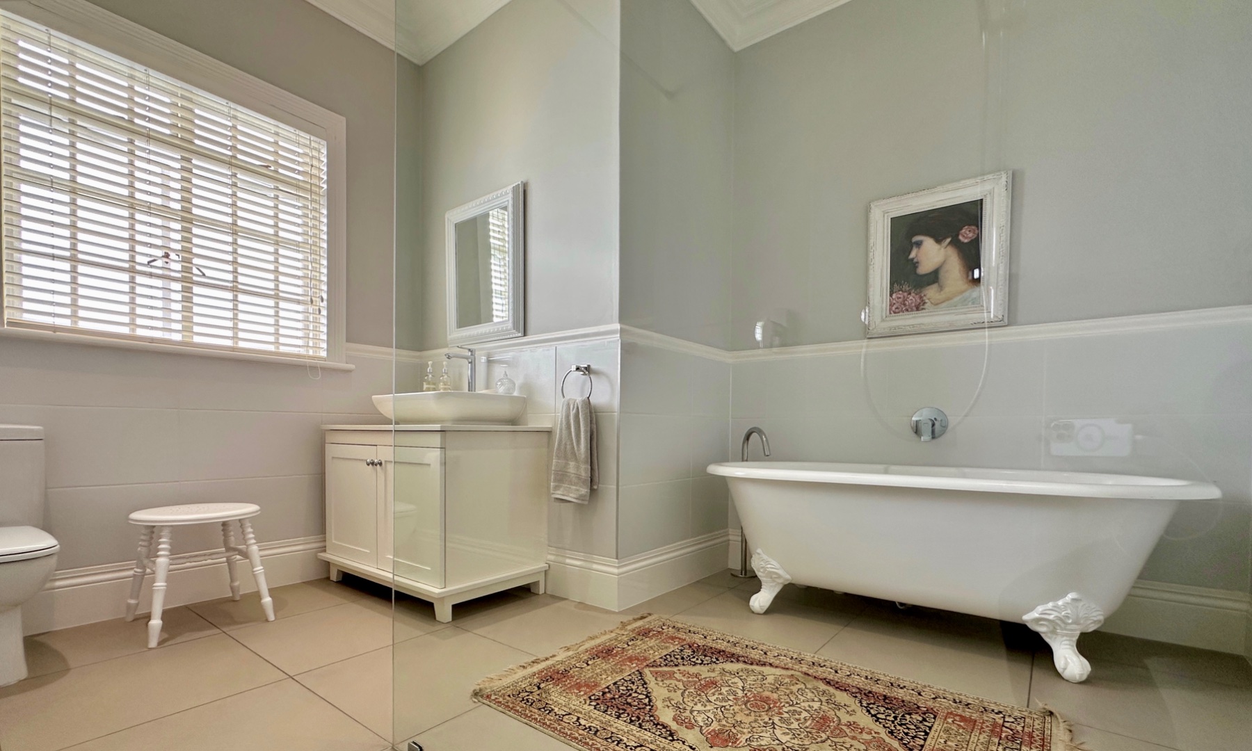
| Bathroom 15: | 2nd Bedroom ensuite. Free standing tub, Tiled Floors, Full |
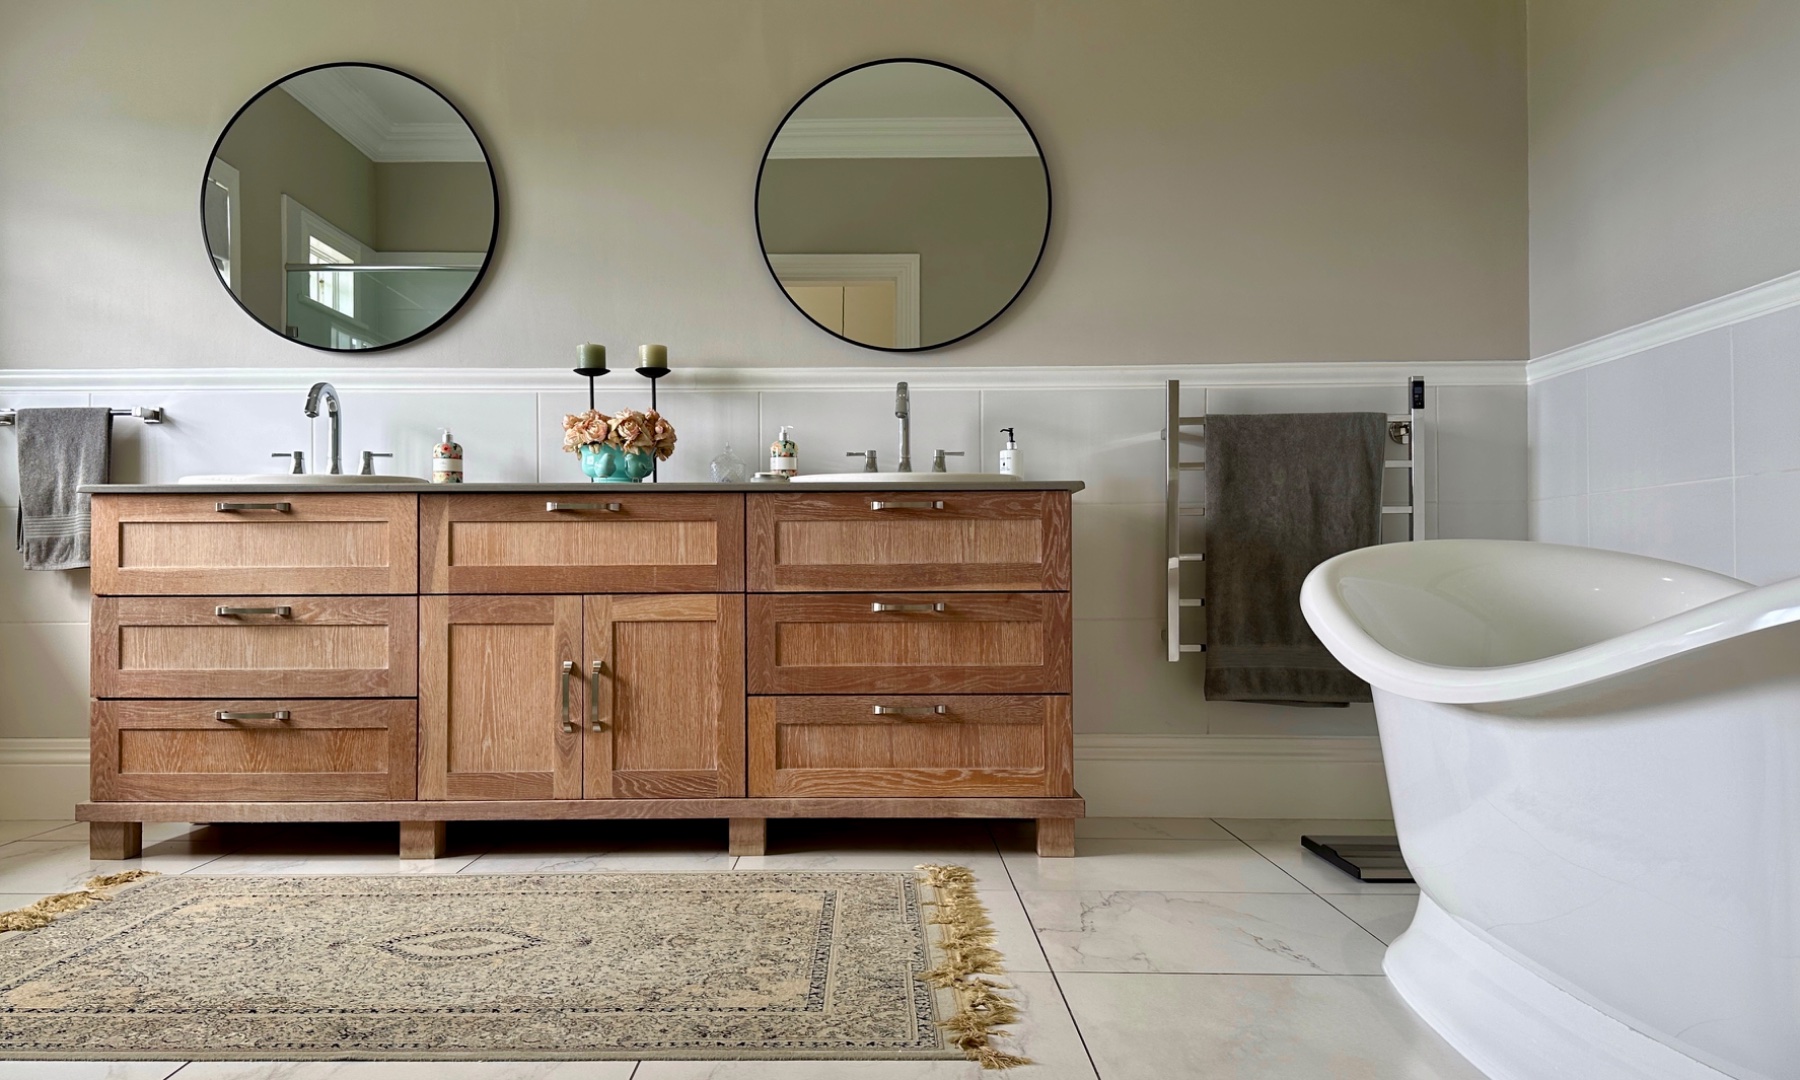
| Bathroom 16: | Primary Bedroom. Free standing tub, Tiled Floors, Full, Bidet, Main en Suite, Double Basin |
| Garage: | Double length - 2 car capacity |
| Garage: | Double length - 2 car capacity |
| Garage: | Double length - 2 car capacity |
| Garage: | Tractor and horse cart - extended garage , Double, Workshop |
| Garage: | Extended length, Single |
| Garage: | Extended length, Single |
| Garage: | Extended length , Single |
| Garage: | Double length - 2 car capacity |
| Garage: | Double length - 2 car capacity |
| Lifestyle: | Country Living |
| Lifestyle: | Estate |
| Lifestyle: | Lifestyle Farm |
| Lifestyle: | Security Estate |
| Descriptive Property Type: | Smallholding |
| Style: | Modern |
| Style: | Colonial |
| Style: | Split Level |
| Style: | Open Plan |
| Facing: | North |
| Roof: | Tile |
| Wall: | Brick |
| Window: | Wood |
| Window: | Bay |
| Window: | Cottage |
| Window: | Skylight |
| Style: | Classical |
| Style: | Architect Designed |
| Bar: | Tiled Floors, Bar Counter |
| Dining Room: | Wooden Floors |
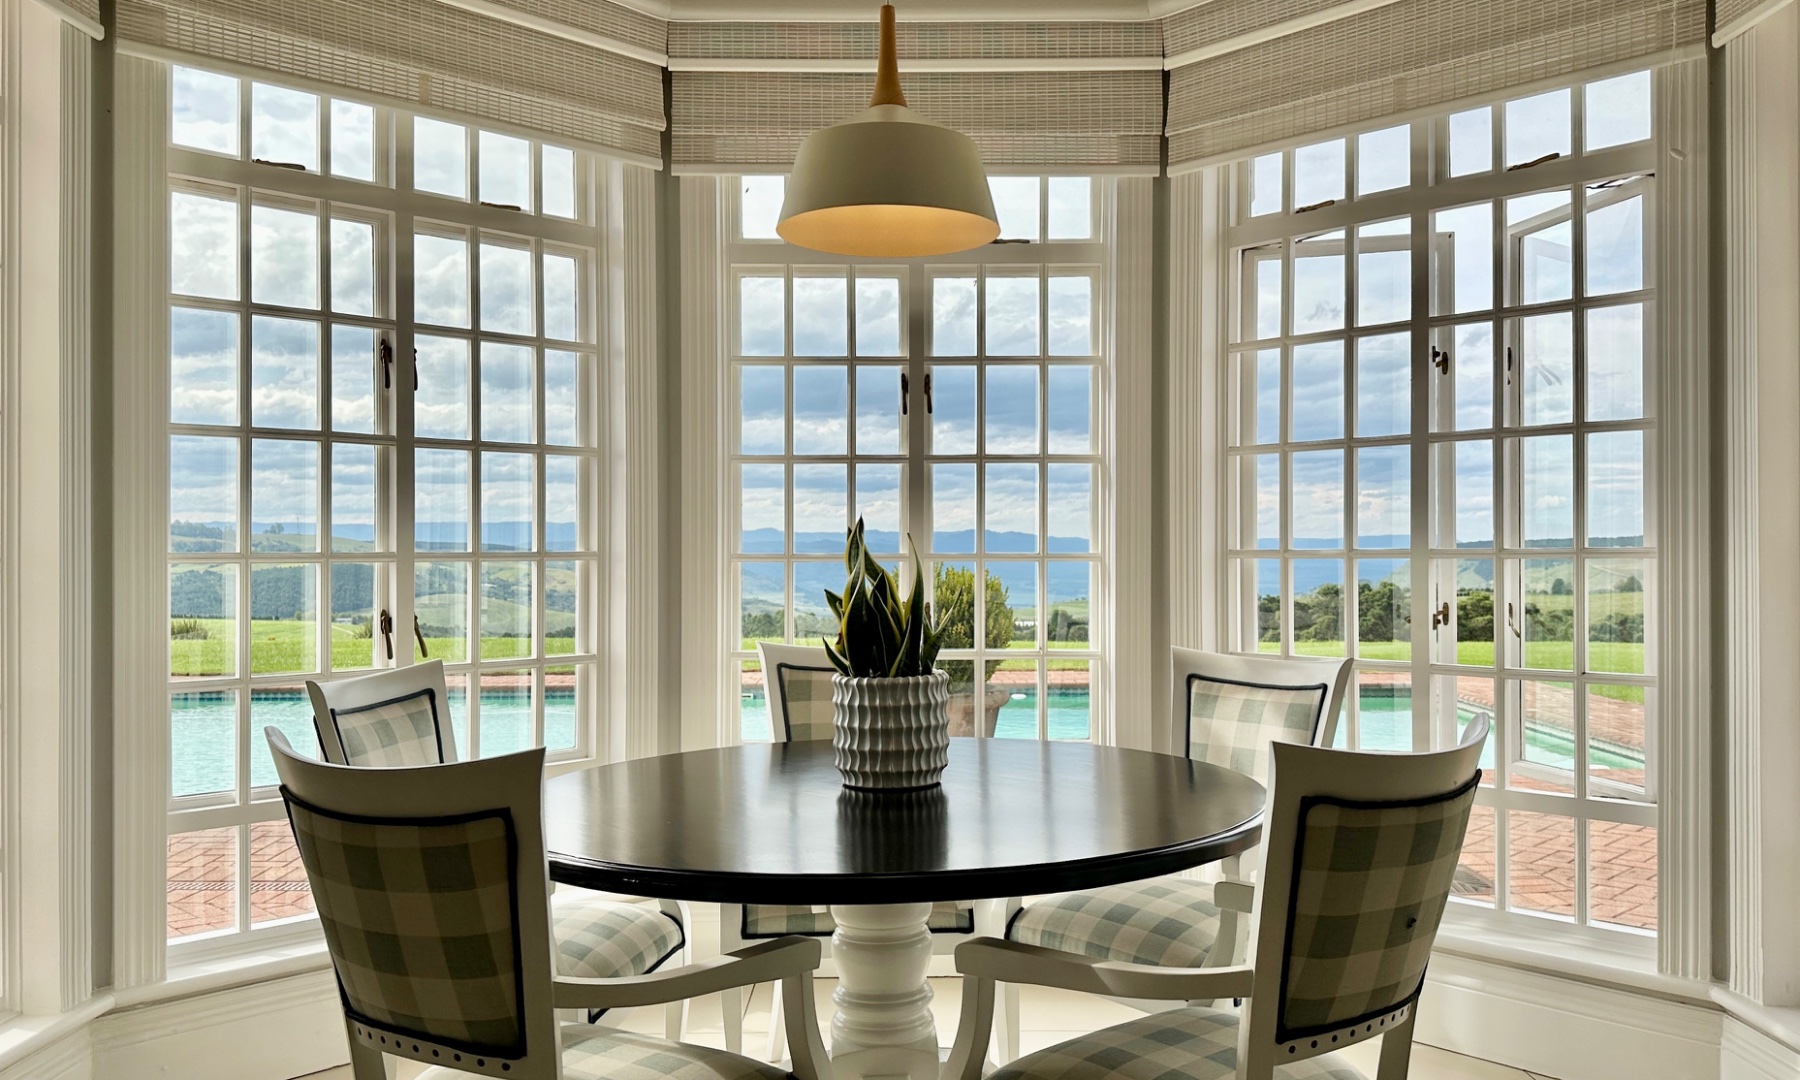
| Dining Room: | Open plan dining / lounge in bay window, Wooden Floors, Open Plan |
| Dining Room: | Lower level 2 bed cottage open plan dining / lounge in bay window, Tiled Floors, Open Plan |
| Dining Room: | Lower level sunroom open plan dining and sunroom lounge , Tiled Floors, Open Plan |
| Garden: | Courtyard, Immaculate Condition, Landscaped, Water Feature, Garden terrace |
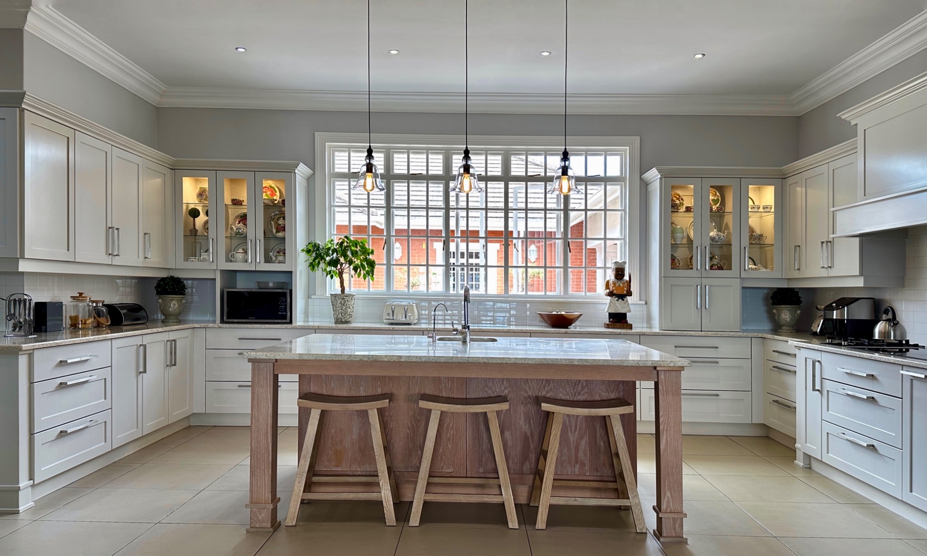
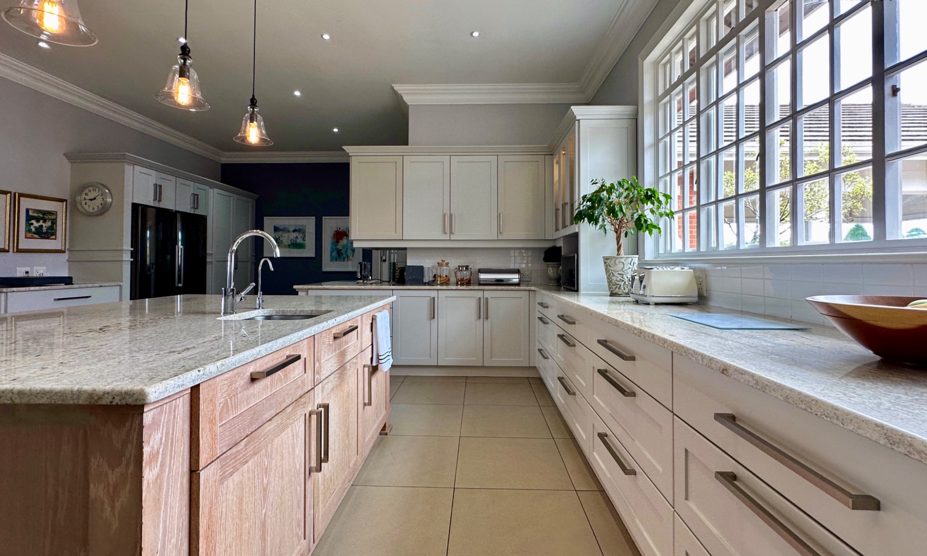
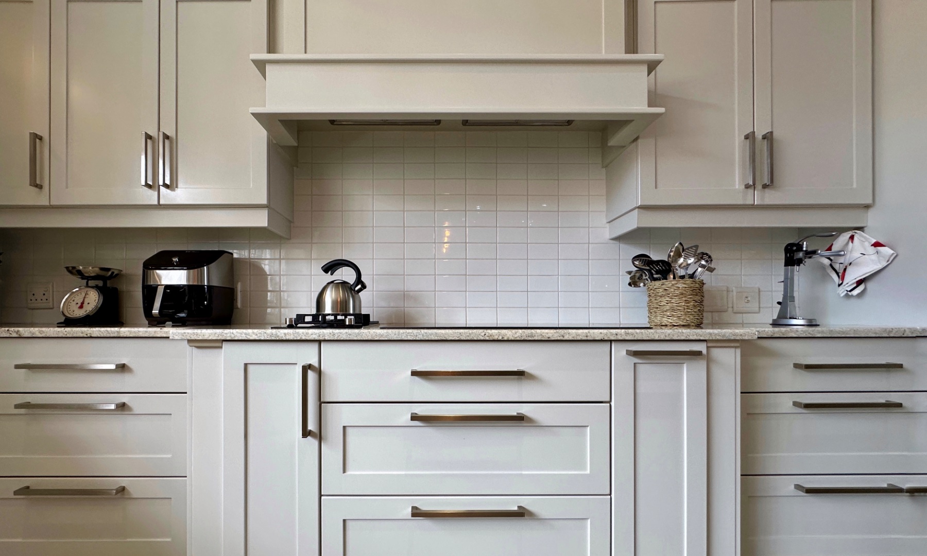
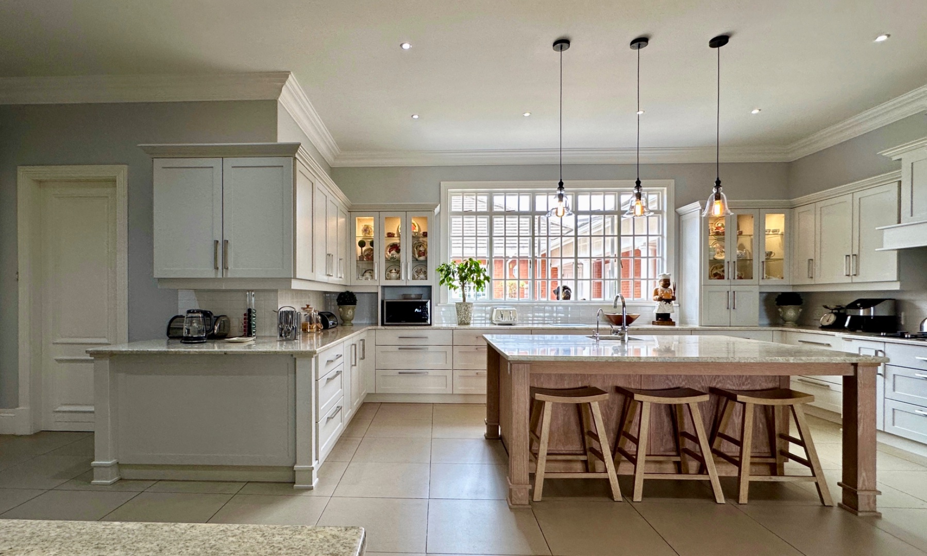
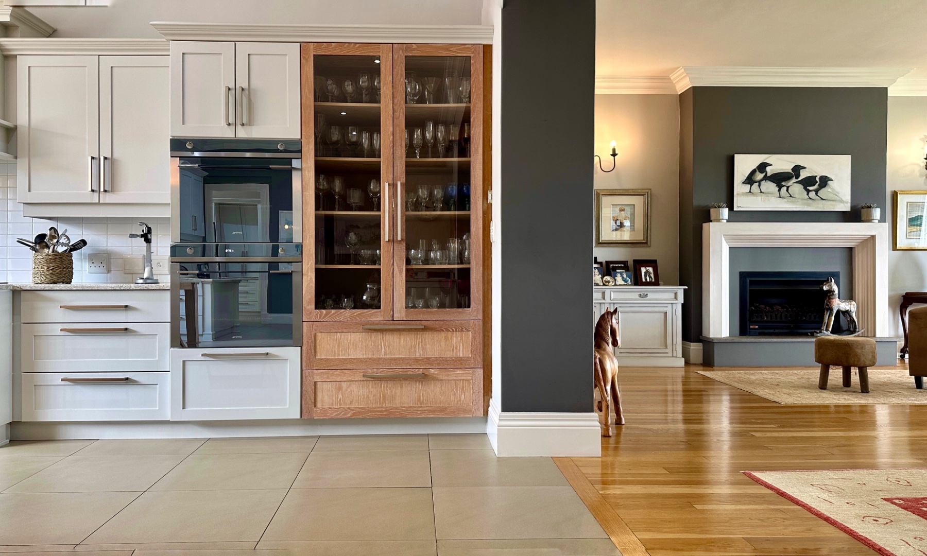
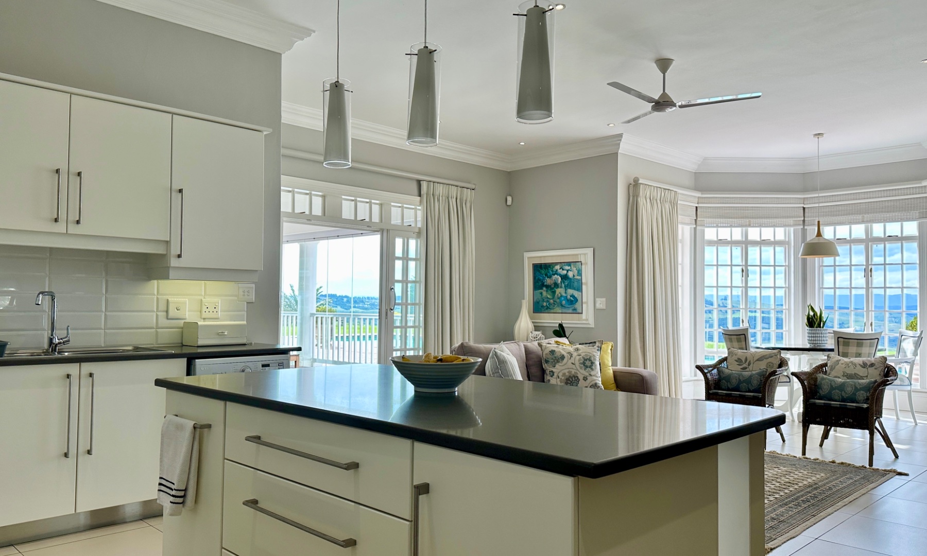
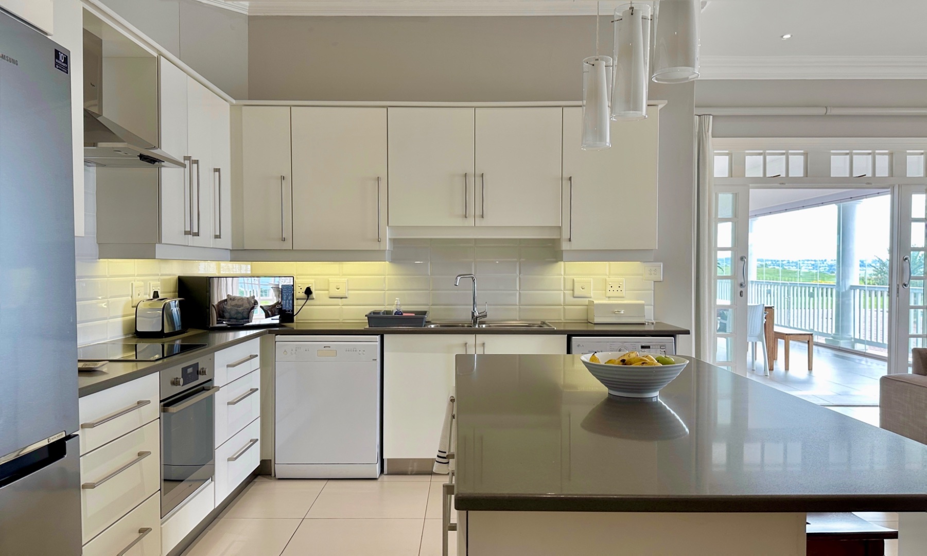
| Kitchen: | Main Homestead , Open Plan, Pantry, Eye Level Oven, Stove (Oven & Hob), Extractor Fan, Fridge, Dishwasher Connection, Washing Machine Connection, Tiled Floors, Centre Island, Country Style, Gas Hob, Built in Cupboards |
| Kitchen: | 2 Bedroom Cottage, Stove (Oven & Hob), Tiled Floors, Centre Island |
| Kitchen: | 1 Bedroom Cottage, Tiled Floors, Built in Cupboards |
| Kitchen: | Groomsmen Cottage, Tiled Floors, Built in Cupboards |
| Livingroom: | Main homestead formal lounge with gas fireplace, Wooden Floors, Fireplace |
| Livingroom: | Main homestead informal lounge open plan with fireplace, Wooden Floors, Open Plan, Veranda |
| Livingroom: | Sunroom lounge with indoor jet master charcoal and wood , Tiled Floors, Balcony |
| Livingroom: | Lower level games room lounge , Tiled Floors, Open Plan, Recreation room, Veranda |
| Livingroom: | Lower level 2 bedroom cottage lounge , Tiled Floors, Open Plan, Veranda |
| Livingroom: | 1 Bedroom Cottage open plan lounge , Patio, Tiled Floors, Open Plan |
| Livingroom: | Lower level enclosed sunroom , Tiled Floors, Veranda |
| Livingroom: | 1 Bed Cottage open plan lounge kitchen, Tiled Floors, Open Plan |
| Livingroom: | Groomsmen cottage open plan lounge kitchen, Tiled Floors, Open Plan |
| Out Building: | Workshop in garage |
| Out Building: | 6 x Stable Yard |
| Out Building: | Fire proof hay barn |
| Out Building: | Tack room |
| Out Building: | Feed store |
| Pool: | 25m Swimming pool with 2 x heaters |
| Security: | Electric Gate, Security Gate, Alarm System, 24 Hour Response, 24 Hour Access, Guard House, Guard |
| Special Feature: | Built-in Braai, Driveway, Paveway, Built-in Bar, Special doors |
| Temperature Control: | Cooling Fans, Fireplace, Under Floor Heating |
| Other: | Cinema Room , Carpets, Recreation room |
| Other: | Dog Room |
| Other: | Bridge Link |
| Other: | Storeroom |
| Other: | Lower level gymnasium |
| Other: | Lower level bike workshop |
| Other: | Pool room open plan , Tiled Floors, Recreation room |
| Internet Access: | ADSL |
| Age: | 12 |
| Listing Number: | 117082023 |

+27 (0)79 493 9864
+27 (0)33 343 4303
whatsapp agent
brigid@reallist.co.za
brigid@reallist.co.za
View all agent properties